

1. What a witnessed inspection actually covers
A witnessed inspection does not replace the manufacturer own quality control. It adds an independent observer at agreed points in the production and test sequence, so that a third party confirms specific stages were carried out to the specified standard.
The scope is narrow and defined. A witnessed inspection plan usually covers material verification, non-destructive testing of the pressure containing parts, the shell and seat pressure tests, and the final marking and packing check.
What it does not cover is the whole manufacturing process. Machining, assembly and cleaning normally proceed under the manufacturer own inspection, which is why the inspection and test plan must state exactly which stages are attended and which are not.
J-VALVES holds ISO 9001 quality system certification, and third-party witnessed inspection can be arranged through SGS or TUV on project orders.
2. Structuring the inspection and test plan
The inspection and test plan, or ITP, is the contract document that defines the inspection. It is a table with one row per stage, and each row is coded as a witness point, a hold point, a review point or a surveillance point.
A hold point stops the work. Production cannot continue until the inspector has attended and signed. A witness point is attended if the inspector is present, but production continues if the agreed notice has been given and the inspector does not attend. Confusing the two codes is the most common source of argument on a project.
The plan should also name the acceptance criteria for each row, referencing API 598 or ISO 5208 for pressure testing, and it should be approved by all parties before production begins.
Shell tests at 1.5 times the rated pressure and seat tests at 1.1 times are listed as separate rows, because the two tests use different pressures and different acceptance levels.
3. NDT methods and when they apply
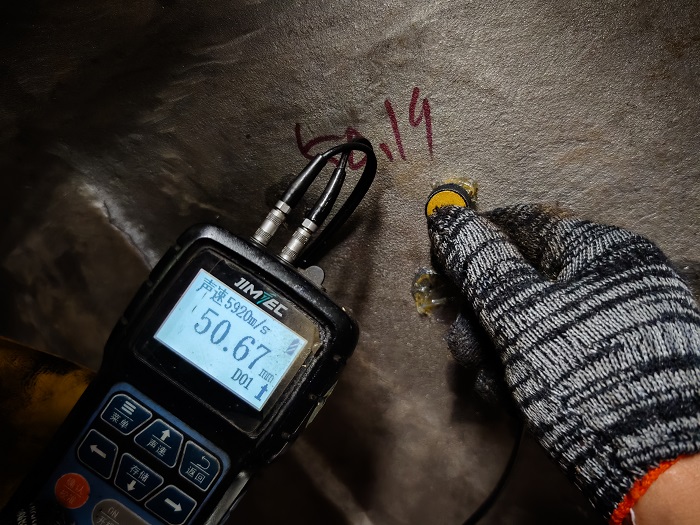
Non-destructive testing is applied to the pressure containing parts to find defects that a pressure test alone will not reveal. The main methods used on ball valves are radiography, ultrasonic testing, magnetic particle testing, dye penetrant testing and hardness testing.
Radiography and ultrasonic testing look for internal flaws in castings and welds. A fully welded ball valve has body welds that are commonly examined by radiography or ultrasonic testing, while a bolted body design has fewer welds and more machined surfaces to inspect.
Magnetic particle and dye penetrant testing examine surfaces. They are applied to machined areas, weld preparations and, on sour service work, alongside the hardness checks that confirm the finished condition required by NACE MR0175 / ISO 15156.
Hardness testing is a requirement rather than an option in sour service, because the specification sets a maximum hardness for the material in contact with the process.
4. Arranging a third-party inspector
| Stage | Witness or hold point | Typical evidence |
Material receipt | Hold point | Mill certificate to EN 10204 2.2, 3.1 or 3.2 |
NDT of pressure parts | Witness point | Radiography or ultrasonic report |
Shell test | Witness or hold point | Test certificate, 1.5 times rated pressure |
Seat test | Witness or hold point | Test certificate, 1.1 times rated pressure |
Final inspection and packing | Hold point | Marking check and packing list |
The inspector can come from a third-party agency such as SGS or TUV, or from the buyer own engineering team. What matters is independence from the manufacturing plant.
Booking is the practical constraint. The inspector must be available on the date the stage is ready, and the notice period should be written into the ITP rather than agreed later.
If the inspector cannot attend a witness point, standard practice is to continue production and record the absence. If a hold point is missed, the work stops or the stage is repeated.
5. Documentation at release
The release documentation package is assembled from the records created during production and inspection. It usually contains the material certificates, the NDT reports, the pressure test certificates, the dimensional reports, the marking record and the packing list.
Traceability links those documents together. The heat number on the mill certificate must appear on the body marking and on the test certificate, and the serial number on the nameplate must match the packing list.
Operators increasingly require the package in electronic form as well as on paper, so the final file is issued as searchable PDFs with a document index. A clear index is what the receiving team actually uses when it checks the delivery.
Confirm which certificate types the project requires at enquiry stage, because EN 10204 3.1 and 3.2 have different issuing requirements and different costs.
6. Frequently Asked Questions
Who can act as third-party inspector?
Third-party inspection can be carried out by an agency such as SGS or TUV, or by the buyer own engineering or quality team. The essential requirement is independence from the manufacturing plant. The inspector must be competent in the specific stages being witnessed, and their attendance must be agreed in the inspection and test plan before production starts.
Which NDT method should be specified?
Specify the method by defect type and location rather than by habit. Radiography or ultrasonic testing suits internal flaws in castings and welds, while magnetic particle or dye penetrant testing suits surface defects on machined areas and weld preparations. Sour service work under NACE MR0175 also calls for hardness testing. The chosen method should be named in the inspection and test plan.
What records ship with the valves?
The release package normally contains material certificates to EN 10204 2.2, 3.1 or 3.2, non-destructive testing reports, shell and seat pressure test certificates, dimensional reports, the marking record and the packing list. Traceability must link them, with the heat number appearing on the mill certificate, the body marking and the test certificate, and the serial number matching the packing list.


