
CHINA J-VALVES Offers Various High-quality I ndustrial Ball Valves
J-VALVES, a distinguished professional ball valve manufacturer rooted in China, takes pride in its extensive product portfolio. Our offerings span a wide range, including trunnion-mounted ball valves, floating ball valves, high-temperature ball valves, high-pressure ball valves, metal-sealed ball valves, ultra-low temperature ball valves, DBB ball valves, Three-way And Four-way Ball Valve, and fully welded ball valves. Each product is a testament to our commitment to precision engineering and reliable performance. Meticulously crafted, they are designed to not only meet but exceed the most stringent industrial demands, ensuring stable operation even under extreme conditions. This enables us to provide our clients with high-value services and makes our valves widely sought-after in industries.
Product Category
Contact Us


-
J-VALVES-Q47F
-
J-VALVES
Overview of the J-VALVES 6 inch 900LB F316 trunnion mounted ball valve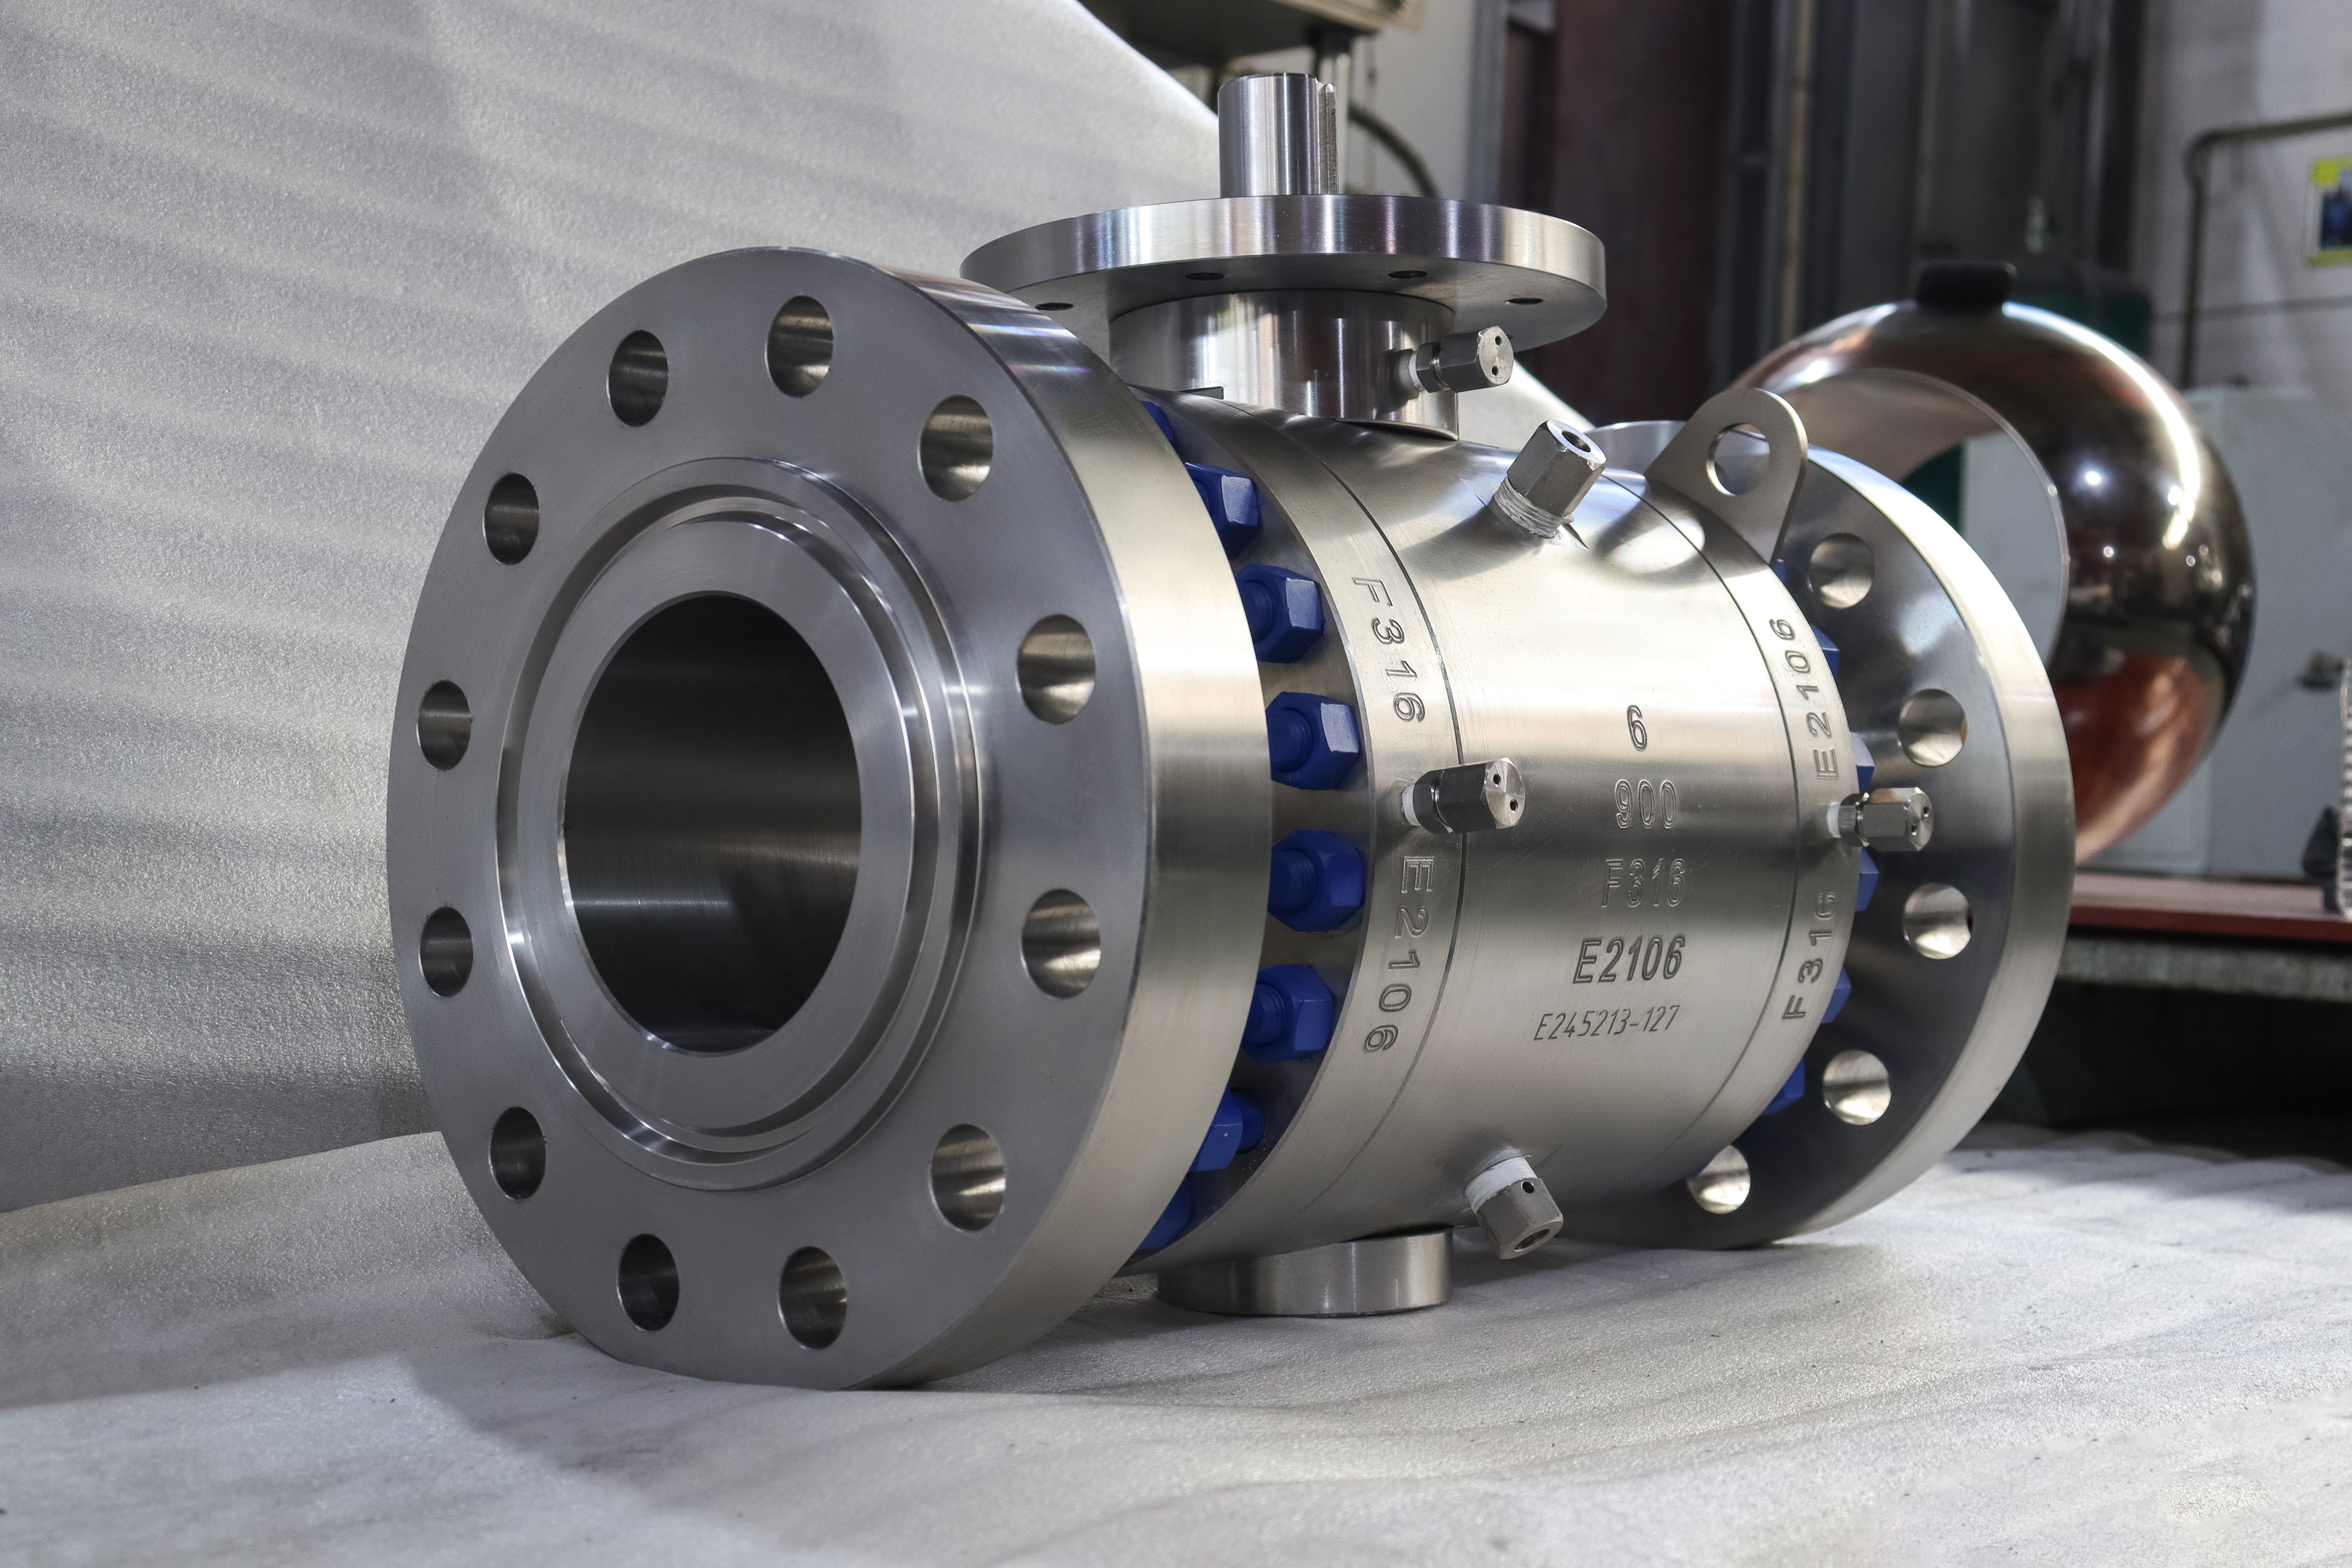
A valve like this carries five materials from five different standards, and the body is only one of them. The body and the two caps are forged A182 F316. The ball is F316 with a hard facing. The stem is F316 or a precipitation hardening grade. The bolting is A193 B8M with A194 8M nuts. The gasket is spiral wound with a stainless winding and a graphite filler. Each of those has its own certificate, its own heat number and its own specification, and a documentation package that covers only the body is covering the part that is least likely to be argued about.
That is the useful thing to know before a certificate review, because the disputes at site almost never start with the forging. They start with a stud that turned out to be B7 instead of B8M on a stainless valve, or a gasket with a PTFE filler where graphite was specified, or a stem that was upgraded to a stronger grade and never re-certified. The body arrives with a mill certificate and a heat number stamped into it and is usually exactly what was ordered.
The valve is six inch at Class 900 in ASTM A182 F316, which places it in group 2.2 of ASME B16.34 where the class reads 2160 psi at 38 C, and in API 6D clause 7.2 where the class is recorded as PN 150. The body is a three piece forging with a trunnion mounted ball, raised face or ring joint flanges to ASME B16.5, and a bare stem on a bolted top pad.
What the photographs show is the three piece forged construction: a centre section carrying both trunnion bearings, two end caps each closed on its own stud ring, and a stem on a short neck above the body. What they cannot show is which heat each of those parts came from, and that is what the paperwork is for.
Design and Construction
The three piece split puts both trunnion bearings in the centre section and one seat in each cap. That arrangement means the bearings never come out of the part that stays in the line, and it means the two seats are set independently, one in each cap, rather than one in a body and one in a cap. On a valve that will be repaired in place, that is the difference between changing a seat and changing a seat plus a bearing.
The ball is F316 with a hard facing on the sealing band, and the facing is a cobalt based alloy applied and then ground back to the sphere. The base material is still stainless, so the ball is corrosion resistant through its section and wear resistant only where it needs to be.
The stem passes through the centre section and is retained by a shoulder below the gland, so pressure from inside cannot push it out. The packing is compressed by a gland that follows it, and on a 900 class valve the packing is graphite rather than PTFE because the class is usually bought for temperature as much as for pressure.
The seats are loaded by springs and then by line pressure on a piston area, and the arrangement is chosen from the single piston effect, the double piston effect or the combined pattern. Whichever is chosen, the seat parts are the ones whose material is least visible on the certificate, because a seat insert is a compound rather than a grade.

Material Options
The material table for this valve is longer than the body line suggests, and the reason is that every line has a different standard behind it.
| Component | Standard Build | Standard Behind It | What It Decides |
|---|---|---|---|
| Body and caps | A182 F316 forging | ASTM A182, group 2.2 | Pressure and corrosion |
| Ball | A182 F316 with cobalt based facing | ASTM A182 plus the facing specification | Wear life on the sealing band |
| Stem | A182 F316 | ASTM A182 | Torque and stem strength |
| Seat | PTFE, reinforced PTFE or PPL | Not a steel grade | Temperature ceiling |
| Body gasket | Spiral wound, 316 winding, graphite filler | The gasket maker's specification | The body joint at full pressure |
| Bolting | A193 B8M with A194 8M | ASTM A193 and A194 | Thermal match with a stainless body |
| Packing | Flexible graphite | The packing specification | Stem seal and emission class |
| Cavity plug | A182 F316 with a sealing compound | ASTM A182 | Whether the cavity can be bled |
The one line that gets substituted without anyone noticing is the bolting. B7 studs with 2H nuts are the carbon steel default and they are perfectly good on a carbon body, but on a stainless valve they are a thermal mismatch and a corrosion couple, and they are the first thing to check when a certificate package arrives.
The gasket is the second. A spiral wound gasket is a specification in its own right, with a winding material and a filler material that are chosen separately, and a 316 winding with a PTFE filler is a different gasket from a 316 winding with a graphite filler even though both are described as spiral wound.
Technical Specifications
F316 is a group 2.2 material in ASME B16.34, and that group number is worth more attention than the grade name. It is what sets the rating at temperature, and it is what separates F316 from the low carbon grades that look identical on a certificate of analysis.
| Item | Value |
|---|---|
| Size | Six inch, DN150 |
| Pressure class | Class 900, recorded as PN 150 in API 6D clause 7.2 |
| Body style | Three piece forged body, trunnion mounted ball |
| Body material | ASTM A182 F316, ASME B16.34 group 2.2 |
| Rating | 2160 psi at 38 C in group 2.2 |
| Flange | ASME B16.5 Class 900, raised face or ring joint |
| Face to face | ASME B16.10 for NPS 6 Class 900, confirmed on the drawing |
| Seat | Soft seat as standard, metal seat available |
| Temperature | Governed by the seat insert, not by the body |
| Operator | Bare stem on the bolted top pad as photographed |
| Test | API 598 shell and seat, API 6D documentation |
| Product standard | API 6D, at this class |
The group number matters because a substitution from F316 to F316L is easy to make and hard to see. Both are austenitic stainless, both are corrosion resistant, both are commonly stocked, and they sit in different groups with different ratings. A valve built to the lower group and delivered against a purchase order written for the higher one will pass a visual inspection and fail a rating review.
Standards and Compliance
EN 10204 is the document that most buyers actually mean when they ask for a material certificate, and it has three levels that are routinely confused.
| Document | Who Issues It | What It Contains |
|---|---|---|
| EN 10204 2.2 | The manufacturer | A declaration of compliance, no test results |
| EN 10204 3.1 | The manufacturer's independent inspection representative | Test results specific to the delivered items, traceable to heat |
| EN 10204 3.2 | An inspector nominated by the purchaser or a third party | The same, signed by someone outside the manufacturer |
A 3.1 certificate is the normal requirement for a valve of this class, and it is the level at which the results on the page belong to the heat that the parts were made from. A 2.2 is a statement that the manufacturer believes the material complies, without results, and it is not evidence of anything that can be checked.
What a 3.1 certificate proves, precisely, is the chemistry and the mechanical properties of the heat. It does not prove the geometry of the part, it does not prove that the part in the crate came from that heat, and it does not prove that any examination beyond the mill's own was carried out. Those three gaps are closed by marking, by dimensional inspection and by non destructive examination, and each of those is a separate record.
The link between the certificate and the physical part is the heat number, and the heat number has to be on the part. On a forging it is usually stamped or etched on a machined face and repeated on the plate, and the plate and the certificate should be read together rather than separately.
Where a purchaser wants a stronger assurance than 3.1, the answer is 3.2 rather than more copies of 3.1. The two documents contain the same kind of information; the difference is who signs. A 3.2 is signed by an inspector who does not work for the manufacturer, which is the only structural change between them, and it is bought for projects where the owner wants an independent signature against the heat. It does not add a test and it does not add a dimension. It adds a signatory, and that is worth knowing before it is priced.
Manufacturing Process
A forging is shaped hot, then heat treated to the grade, then machined. The heat treatment is what makes it F316 rather than stainless steel with the right analysis, and for an austenitic grade it means a solution anneal followed by a fast cool so that carbides do not precipitate at the grain boundaries. That step is invisible in the finished part and it is the one the certificate's mechanical results are actually reporting.
Machining follows the same discipline as any three piece body: the centre section and the two caps are machined as a set, the bores and seat pockets are cut on one centreline, and the flange faces and bolt circles are cut to the flange standard. The parts are then marked with the heat number before assembly, because after assembly the marking on an internal face is no longer reachable.
Assembly is gasket, ball, two seats, two caps, then both stud rings brought up in a cross pattern to the drawing figure. The valve is then tested, and on a 900 class body the shell test is the point at which a joint that was not brought up evenly will show itself.

Quality Control and Testing
The examination sequence for a valve of this class has to cover both the material and the part, and the two are checked by different methods.
| Step | Check | Acceptance |
|---|---|---|
| 1 Incoming | Heat number against the 3.1 certificate | F316 chemistry and mechanicals |
| 2 Identity | Positive material identification | Grade match, no mixed parts |
| 3 Bolting | Grade marking on studs and nuts | B8M and 8M as ordered |
| 4 Gasket | Winding and filler identified | As ordered, not as stocked |
| 5 Dimensional | Flange facing, bolt circle, face to face, bore | B16.5 and B16.10 |
| 6 Non destructive | Radiography or ultrasonic when ordered | The acceptance level in the order |
| 7 Shell test | Body and both joints at 1.5 times | No leakage, no distortion |
| 8 Seat test | Each seat at 1.1 times, cavity vented | Per the seat type |
Positive material identification is the check that gets over trusted. A hand held analyser reads the alloying elements and it does not read carbon, so on a stainless valve it cannot tell F316 from F316L. It is a good check for a mixed part from a different family and a poor check for the substitution that actually matters here, which is why the certificate is the primary evidence and the analyser is the cross check.

Applications and Industry Service
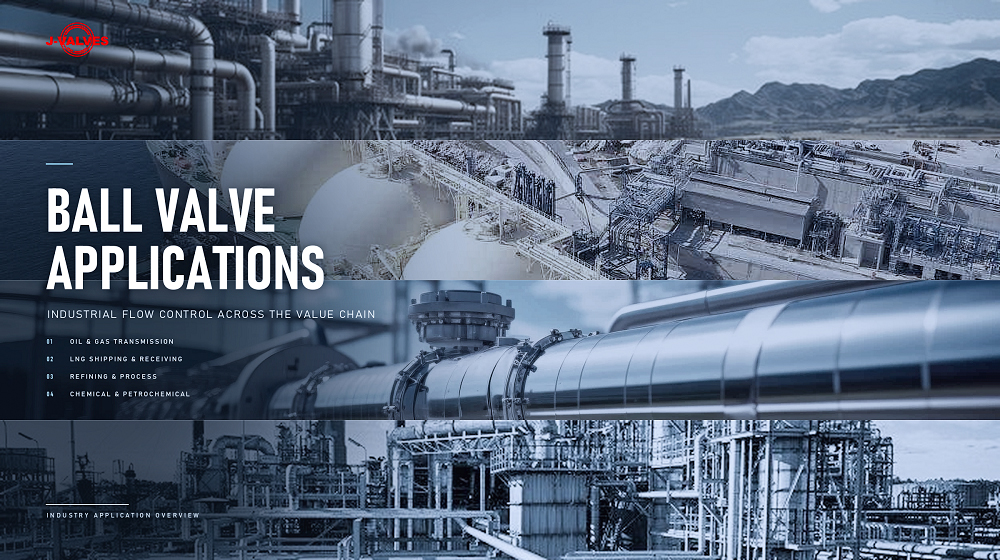
A six inch Class 900 stainless valve is bought where the pressure is high and the medium will not tolerate a carbon body. That combination appears in process lines carrying acids and chlorides at moderate concentration, in chemical and petrochemical service, in produced water and in some food and pharmaceutical duties where a stainless wetted path is required for cleanliness rather than for corrosion.
It is not a seawater valve. F316 is the standard austenitic grade and it is not the grade for high chloride service, where pitting and crevice corrosion become the life limiting mechanism. A buyer who needs that duty is looking at a duplex or a super austenitic grade, and the price difference is a material decision rather than a class decision.
The class itself is a 6D article. Class 900 is above the ceiling of the other ball valve product standard, so the valve is built and documented to API 6D whether or not the data sheet says so, and the documentation package follows from that.
Installation, Operation and Maintenance
The stud rings are the parts to check on receipt, and they are checked by reading the grade marking on the stud heads and the nut faces rather than by assuming. A stainless valve fitted with carbon studs will corrode at the joint within a few years and the leak will be attributed to the gasket.
Install with the mating flanges parallel before tensioning, and support the valve where the spool is long. A three piece forged body at this class is heavy, and the weight belongs on a support rather than on the pipe.
Maintenance is by cap. Isolate, vent, drain the cavity, release one stud ring, and the cap comes away with one seat. Replace both seats as a pair, replace the gasket rather than reusing it, and bring the studs back to the drawing figure in a cross pattern. The heat number on the replacement cap should be recorded against the valve, because the certificate for the valve no longer describes it once a part has been changed.
How to Specify and Order
The order has to name the materials one line at a time, because the valve is not one material. Size, class, body grade, ball facing, stem grade, seat type, bolting grade, gasket construction and packing are nine lines, and a purchase order that says F316 and stops there has specified the body and left the rest to the supplier's standard build.
Ask for the certificate package explicitly: a 3.1 for the body and caps with the heat numbers, a 3.1 or the mill certificate for the ball and the stem, the bolting certificates, the gasket specification, and the shell and seat test records. Then ask for the heat numbers to be marked on the parts and recorded on the plate, because a certificate without a marking is a document about a heat rather than about a valve.
Finally, state the group and not only the grade. F316 is group 2.2 in ASME B16.34, and the rating of the valve follows from the group. A purchase order that names the grade, the group, the class and the test level leaves nothing for a supplier to interpret, and that is the shortest route to a valve that arrives with a package that matches it.
FAQ
Q: Why does a valve need more than one material certificate?
A: Because the valve is not one material. The body and caps are forged A182, the ball and stem are separate forgings, the bolting is A193 and A194, and the gasket has its own specification. Each is bought against a different standard, so each has its own certificate and its own heat number.
Q: What does an EN 10204 3.1 certificate actually prove?
A: The chemistry and the mechanical properties of the heat, specific to the delivered items and traceable to it. It does not prove the geometry of the part, it does not prove that the part in the crate came from that heat, and it does not prove any examination beyond the mill own. Those are closed by marking, by dimensional inspection and by non destructive examination.
Q: Can positive material identification substitute for the certificate?
A: No, and on this valve it is a weak check in the one place it matters. A hand held analyser reads alloying elements and does not read carbon, so it cannot separate F316 from F316L. It is good at catching a part from a different family and poor at catching the substitution that changes the rating group.
Q: What is the difference between group 2.2 and group 2.3?
A: They are material groups in ASME B16.34 with different ratings. F316 is group 2.2; the low carbon grades F316L and F304L are group 2.3 and carry a lower rating. The two look identical on a certificate of analysis apart from the carbon figure, which is why the group belongs on the purchase order.
Q: Which parts are most often substituted?
A: The bolting and the gasket. B7 studs with 2H nuts are the carbon steel default and they are a thermal mismatch on a stainless body. A spiral wound gasket is defined by its winding and its filler separately, so a 316 winding with a PTFE filler is a different gasket from the same winding with graphite.


Hot Products


News
Ball Valves on A Waterflood: Why The Pressure Is Not The Problem And The Chemistry Is
Injection pressure is steady; the damage is chemical. Oxygen maths, sour thresholds, scale torque and why a ball valve is the wrong flow control device here.
Read More
Reading A Ball Valve GA Drawing: The Five Dimensions That Decide Whether It Fits
A GA drawing is approved for its outline and lost on its section. The five dimensions that decide whether the valve fits, bolts and can be operated.
Read More
Stainless Steel Ball Valve Grades: 304, 316 And 316L, And What Actually Decides
Molybdenum is the difference that decides the duty, carbon is the difference that gets missed, and the chloride in the line matters more than the price.
Read More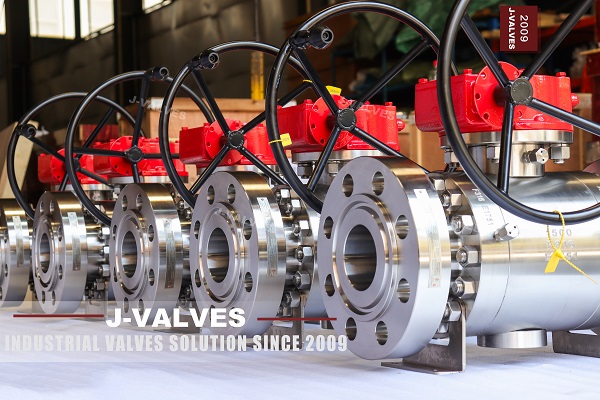
Ball Valve Spare Parts for Overseas Projects: The Wear Part List, The Quantity Math, And Four Traps
Why isolation valves fail on calendar time, not cycles. Wear part lists, Poisson stock maths, seat kit traps and the clauses that decide year six.
Read More