
CHINA J-VALVES Offers Various High-quality I ndustrial Ball Valves
J-VALVES, a distinguished professional ball valve manufacturer rooted in China, takes pride in its extensive product portfolio. Our offerings span a wide range, including trunnion-mounted ball valves, floating ball valves, high-temperature ball valves, high-pressure ball valves, metal-sealed ball valves, ultra-low temperature ball valves, DBB ball valves, Three-way And Four-way Ball Valve, and fully welded ball valves. Each product is a testament to our commitment to precision engineering and reliable performance. Meticulously crafted, they are designed to not only meet but exceed the most stringent industrial demands, ensuring stable operation even under extreme conditions. This enables us to provide our clients with high-value services and makes our valves widely sought-after in industries.
Product Category
Contact Us


-
J-VALVES-Q347F
-
J-VALVES
Overview of the J-VALVES 30x30 Inch 900LB A105 Large Bore Trunnion Mounted Ball Valve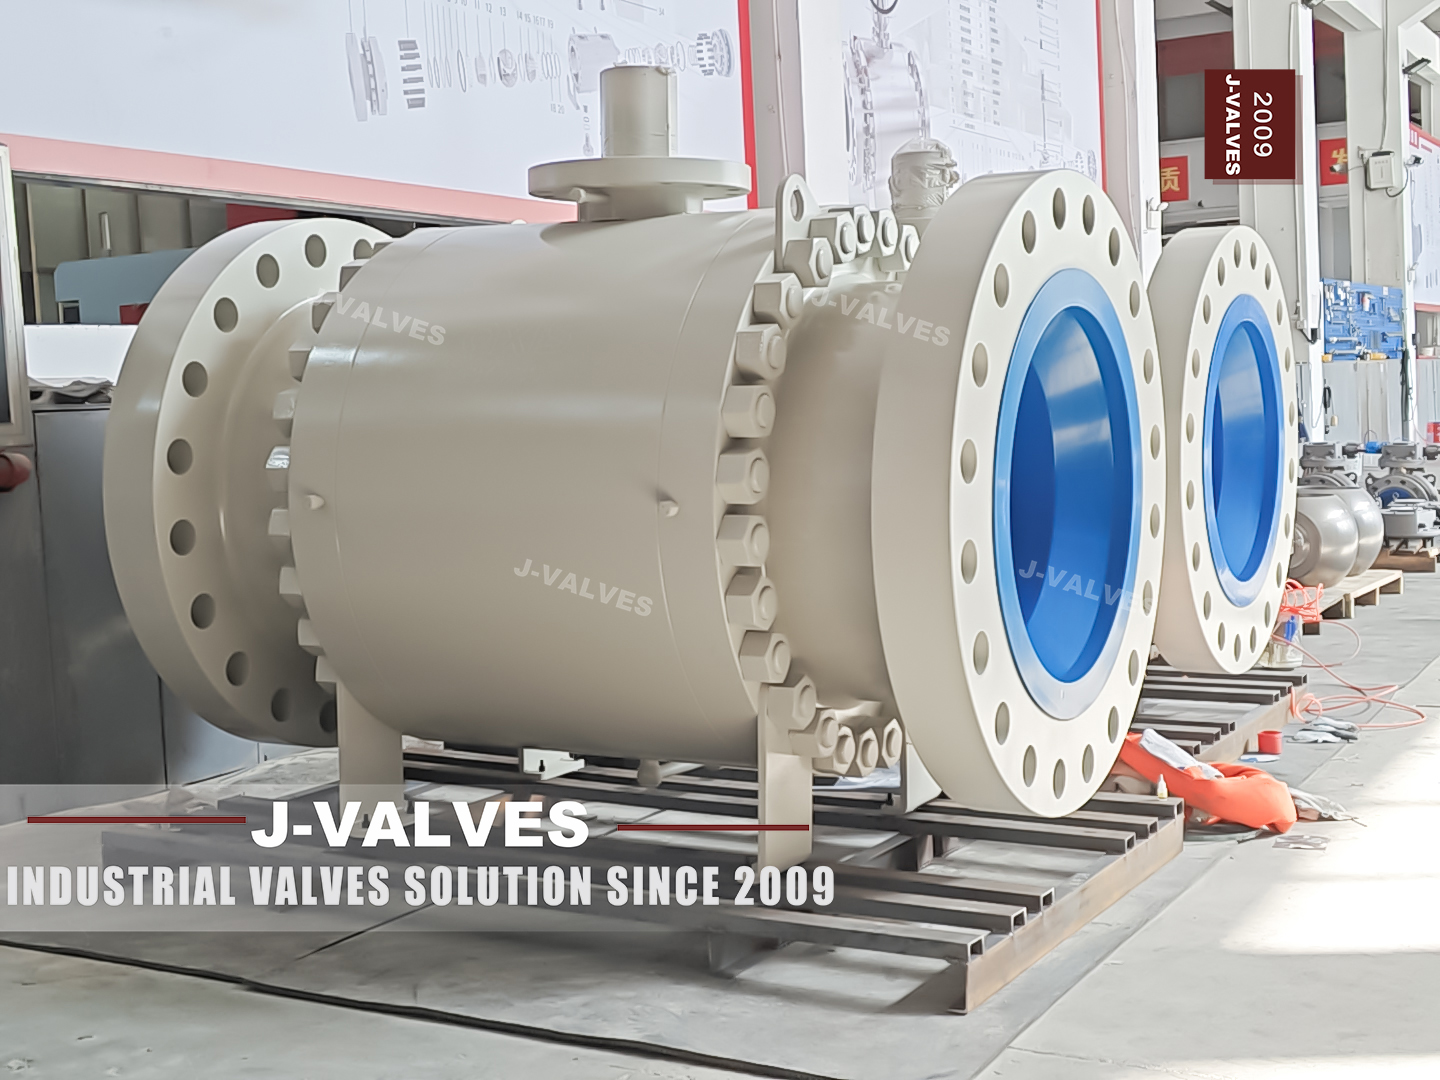
At thirty inches this valve has left the flange table that most buyers keep in their head. ASME B16.5 runs to 24 inches, and above that the flanges come from ASME B16.47, which is a different document with a different set of dimensions. A buyer who specifies a thirty inch Class 900 valve as though it were a scaled up 24 inch one will find that nothing in the joint matches: not the outside diameter, not the bolt circle, and not the length of the studs.
B16.47 makes it one step harder, because it is published in two series. The two series describe the same nominal size and class with different flange dimensions, and both are in use, one largely in North America and one largely elsewhere. A valve can be made to either, but not to both, and the ring gasket and the studs are ordered against the series. So this page is about one decision: which series, and why the answer has to be on the order rather than inferred from the class.
Design and Construction
The valve is a large bore trunnion design, which at DN750 is the only construction that makes sense: the ball is supported on upper and lower trunnions so that the pressure load goes into bearings rather than into the seat, and the operator only turns friction. A floating ball at this diameter would need a seat and an operator that no one would build, and the torque would rise with the pressure rather than staying roughly constant.
The body is a bolted construction, and the trim enters through the body joints rather than through a flange. At this size the joints are large and the gaskets are large, and the assembly has to be done on a bench with the body supported, because a joint that is pulled down on one side will not straighten itself and a leak at this size is a shutdown rather than a weep. The number of joints is stated on the drawing for the body style ordered.
The bore is full, so the passage matches the pipe and a pig or an inspection gauge can pass. That is the point of a full bore valve at this size and it is also why the valve is heavy: the ball is large, the seats are large, and the operator has to move a large mass through ninety degrees. The gear is not an accessory here, it is the operator.

Material Options
The body is A105, a forged carbon steel, which at this size means a very large forging or a set of forged parts rather than a single small block. The material is the ordinary choice for oil, gas and water at ordinary temperature, and the certificate is the document that proves what was supplied. Where the line runs cold, an A350 LF2 forging is the alternative, and where it is corrosive, a stainless grade is, and both are quoted rather than stocked.
The ball is carbon steel with a nickel or chrome deposit, or an alloy overlay where the medium is abrasive. At thirty inches the ball is the most expensive single part after the body, which is why the deposit is inspected rather than assumed: a damaged coating on a ball this size is not a touch up, it is a replacement. The trunnions are the parts that carry it, and their hardness is what keeps the torque from rising as the valve ages.
The seat is PEEK or a metal seat with graphite, because the soft seat family does not reach the temperatures and pressures this valve is bought for. A metal seat is judged on a leakage rate rather than on zero leakage, and the rate has to be agreed at the order, because a thirty inch metal seat that is asked to hold bubble tight will be rejected against a criterion the standard never promised.
| Component | Standard Material | Optional Upgrade | Service Notes |
|---|---|---|---|
| Body | forged carbon steel, A105 | A350 LF2 or stainless on request | heat treatment record with the certificate |
| Ball | A105 with a nickel or chrome deposit | alloy overlay | largest part after the body |
| Trunnion | 17-4PH or surface hardened | stated on the order | carries the pressure load |
| Stem | 17-4PH | on the order | anti blowout |
| Seat ring | PEEK | metal with graphite | leakage judged as a rate |
| Body joints | bolted, gasket on the drawing | number of joints per body style | made on a bench with the body supported |
| Flange | ring type joint to ASME B16.47 | series A or series B | named on the order |
| Ring gasket | to ASME B16.20 | bought with the line | must match the series |
| Operator | gear | pneumatic, hydraulic or gas hydraulic | sized against the measured torque |
Technical Specifications
The class is Class 900, which API 6D writes as PN 150, and the ends are ring type joint to ASME B16.47 in the series ordered. The ring itself is a separate item to ASME B16.20 and it is normally bought with the line rather than with the valve, which is why the series matters so early: a ring bought for the other series will not seat in the groove, and the error is discovered when the joint is made.
Face to face is dimensioned on the signed general arrangement drawing for the build ordered, because at this size the length is a function of the body style and the flange series rather than a single tabulated figure. Weight is quoted with the drawing as well, and it is a real figure rather than an estimate, because the lifting plan, the support and the transport are all designed against it.
The operator is a gear as standard, with pneumatic, hydraulic or gas hydraulic actuation available where the valve is on an emergency shutdown loop. The gear ratio and the handwheel force are quoted with the valve, and the actuator, where fitted, is sized against the measured torque rather than a catalogue figure, because at this size a torque taken from a table for a smaller valve would leave the actuator unable to seat the ball against the seat load.
| Item | Value |
|---|---|
| Nominal size | 30x30 inch (DN750) |
| Pressure class | Class 900, written PN 150 in API 6D |
| Flange standard | ASME B16.47, above the 24 inch limit of ASME B16.5 |
| Flange series | series A or series B, named on the order |
| Flange facing | ring type joint |
| Ring gasket | to ASME B16.20, ordered against the series |
| Body style | bolted construction, trim enters through the body joints |
| Ball support | trunnion mounted |
| Bore | full bore |
| Body material | forged carbon steel, A105 |
| Body options | A350 LF2 or stainless on request |
| Ball material | A105 with a nickel or chrome deposit |
| Ball options | alloy overlay for abrasive service |
| Trunnion material | 17-4PH or surface hardened |
| Stem material | 17-4PH, anti blowout |
| Seat material | PEEK |
| Seat options | metal with graphite, leakage judged as a rate |
| Packing | graphite with a braided reinforcement |
| Body joint gasket | named on the drawing, renewed at every break |
| Face to face | dimension on the signed GA drawing for the build |
| Design standard | ASME B16.34 and API 6D |
| Test standard | API 598 shell and seat test |
| Test pressure | shell 1.5 times and seat 1.1 times the class rating |
| Temperature range | minus 29 to plus 425 Celsius, metal temperature |
| Operation | gear as standard, actuator on request |
| Marking | size, class, body code, heat number |
| Weight | quoted with the drawing for the build |
Standards and Compliance
ASME B16.34 gives the rating and the minimum wall for the forging. ASME B16.47 gives the flange dimensions, and it is the document that makes this valve different from every smaller one in the range. ASME B16.20 gives the ring joint gasket, and API 6D gives the pipeline valve requirements: the functional tests, the marking, the cavity relief and the documentation. Four documents, and the joint depends on three of them at once, which is why the flange series has to be written rather than assumed.
The two series in B16.47 are the reason a class alone is not enough. Both are legitimate, both are in current use, and a flange cut to one will not accept a gasket or a counter flange cut to the other. A purchase order that says Class 900 ring type joint, thirty inch, and nothing else leaves the works to choose, and the works will choose the one it normally makes. That is not a defect in the valve; it is a gap in the order.
API 598 sets the shell test at one and a half times the rating and the seat test at one and one tenth times. At thirty inch the shell test is a large volume of water at pressure and it takes a test bay and a handling plan rather than a bench, which is why the test date is worth agreeing at the order. Where a fire safe design is required, the order names API 607, API 6FA or ISO 10497.
| Requirement | Standard | What J-VALVES Supplies |
|---|---|---|
| Pressure boundary | ASME B16.34 | rating and minimum wall |
| Pipeline valve | API 6D | functional tests, marking, cavity relief |
| Flange, above 24 inch | ASME B16.47 | series A or series B, both in use |
| Ring gasket | ASME B16.20 | ordered against the series |
| Pressure code | API 6D clause 7.2 | Class 900 is written PN 150 |
| Shell and seat test | API 598 | 1.5 times shell, 1.1 times seat |
| Fire test | API 607, 6FA or ISO 10497 | named on the order |
| Marking | API 6D | size, class, body code, heat number |
| Documentation | EN 10204 3.1 | issued against the heat number |
Manufacturing Process
The body and the ends are formed, heat treated and then machined from the flange faces. The flange is faced and drilled to the series that was ordered, and this is the operation where the order either matches the pipe or does not: the same body can be drilled to either series, so the drawing has to carry the series before the flange is touched.
The ring groove is cut in the same setup as the face so that it stays concentric with the bolt circle, and the groove is protected from the first day it exists. Assembly of a valve this size takes a crane and a bench that can hold the body square, and the joints are closed in a cross pattern to the drawing torque with the faces checked for parallel at each step.

Quality Control and Testing
The material certificate is written against the heat number stamped on the body, and at this size the certificate is accompanied by the heat treatment record, because the property that matters on a large forging is as much the treatment as the chemistry. Where the order asks for an ultrasonic examination or a positive material identification report, that is quoted with the order and written against the same heat.
The shell test is run with the body assembled at one and a half times the Class 900 rating, and every joint, the packing and the wall are watched. The seat test follows in both directions at one and one tenth times with the cavity open, and on a metal seat the result is recorded as a rate rather than as a pass or fail, because that is what the standard asks for. After testing the valve is stroked with the gear, the torque is recorded, and the plate is read against the certificate.
| Step | What Is Checked | Standard or Acceptance |
|---|---|---|
| Forging | heat number, certificate, heat treatment record | read against the stamped code |
| Forging examination | ultrasonic or PMI | quoted when the order asks |
| Flange drilling | checked against the series ordered | the operation that cannot be undone |
| Ring groove | concentric with the bolt circle | cut in the same setup as the face |
| Assembly | faces parallel before torque | body supported square on the bench |
| Shell test | wall, joints and packing at 1.5 times | test bay and handling plan |
| Seat test | both directions, cavity open | metal seat recorded as a rate |
| Marking and lifting | plate against the certificate, lugs marked | checked before packing |

Applications and Industry Service
This valve belongs on transmission lines, pump station headers, manifold piping and tank farm main lines, where thirty inch is the line size and Class 900 is the design pressure. It is bought for isolation rather than for control, and it is bought with the pigging requirement in mind, which is why the bore is full and why the passage is checked against the gauge that will run through it.
It is the wrong valve where the line is smaller than the valve, where the pressure class is set by a flange rather than by the process, and where the valve would have to be installed without room for the gear and the lifting equipment. At DN750 the installation is a project in itself, and a valve that fits the pipe but not the space is still the wrong valve.
Installation, Operation and Maintenance
The valve is lifted on the lugs provided and never on the gear or the stem, and it is supported under the body so that the pipe does not carry it. The flanges are brought parallel and the joint is made with the ring for the series that was ordered, dry and clean, with the studs torqued in a cross pattern to the values for the size, class and series. A ring joint at this size is a joint that is made once.
In service the gear is greased on its own schedule and the stem packing is adjusted from the gland. The body joints are opened only for a seat change, and after any break the shell test is repeated, because a body that has been opened is a new pressure boundary and at this size the test is cheaper than the return visit. The cavity vent and drain are used to prove the seats before the line is opened.
How to Specify and Order
The order needs size, class, flange standard and series, ring type joint, body material, bore, seat, operator, gear ratio and test standard. The series is the line that is most often left out and it is the one that cannot be fixed later: write ASME B16.47 and then write A or B, and write it in the same place as the class so that the two are read together.
Two more lines are worth adding at this size: the pig or gauge that has to pass, and the lifting and transport arrangement. Neither changes the valve, and both change whether the valve arrives usable. A drawing that carries the flange series, the face to face, the weight and the lifting points answers every question the site will ask before the valve is on the truck.
FAQ
Q: Why is the flange not ASME B16.5?
A: Because B16.5 stops at 24 inches and this valve is 30. Above that size flanges come from ASME B16.47, which has its own dimensions and its own two series. A thirty inch valve cannot be ordered to B16.5 whatever the drawing says, and a counter flange cut to B16.5 will not fit it. The class is the same idea in both documents; the dimensions are not.
Q: What is the difference between series A and series B?
A: They are two flange dimension sets published in the same standard, both in current use, with different outside diameters and different bolt circles for the same nominal size and class. Series A is the one more common in North American practice and series B in other regions, though both travel. A valve can be made to either, and the gasket and the studs follow the series rather than the class.
Q: What happens if the series is left off the order?
A: The works makes the series it normally makes, and the mismatch is discovered when the joint is assembled: the ring will not sit in the groove or the studs will not pass. At thirty inch that is not a small correction, because the ring gasket, the studs and possibly the counter flange are all wrong together. It is the cheapest line to add to a purchase order and the most expensive one to leave out.
Q: Is the bore always full at this size?
A: For a line that is pigged, yes, and at thirty inch that is the normal requirement. A reduced bore at this size would defeat the purpose of the valve in a transmission line, and it would also make the valve a restriction that the line design has not accounted for. Where the valve is on a branch that is never pigged, a reduced bore is possible, but it is a different body and a different drawing.
Q: Why is a metal seat used rather than PTFE?
A: Because at Class 900 and at the temperatures this valve is bought for, the soft seat family is out of its range. A metal seat with graphite takes the temperature and does not creep, at the cost of a leakage rate that has to be agreed rather than a zero. The rate should be written on the order, because a metal seat judged against a soft seat criterion will never pass.
Q: How is a valve this size tested?
A: On a test bay, with a handling plan, at one and a half times the Class 900 rating for the shell and one and one tenth times for the seat in both directions. Every body joint and the packing are watched, and the valve is stroked with its gear afterwards so that the torque can be recorded. The test occupies the bay for a considerable time, which is why the date is worth agreeing early.


Hot Products


News
Ball Valves On A Bottom Loading Gantry: Creep, Dry Break And The Test That Proves Neither
A loading gantry cycles a ball valve far more than it is designed for and still cannot prove shut-off. Where creep starts, and what to specify.
Read More
Lined Ball Valves in Acid Service: The Liner Does Not Fail, The Steel Behind It Does
The valve came out of the line looking better than most valves that come out of a hydrochloric acid line. Three inch, PFA lined, cast body, Class 150, fourteen months in service on a 32 percent acid transfer duty at 55 to 60 degrees C, about forty open and close cycles a week. The paint was intact.
Read More
Ball Valves in Amine CO2 Capture: Heat Stable Salts, Rich Amine, And The Three Places The Body Thins
Rich amine at 110 C with heat stable salts is where capture plant ball valves fail. Materials, velocity limits, cavity gas and seat choice, with numbers.
Read More
Fail-Safe Ball Valve Actuators: Spring Return, Stored Air, And The Torque Nobody Checks
Spring return or stored air? The answer is a torque curve, not a datasheet box. Sizing, receiver volume, closing time and four silent failures.
Read More