
CHINA J-VALVES Offers Various High-quality I ndustrial Ball Valves
J-VALVES, a distinguished professional ball valve manufacturer rooted in China, takes pride in its extensive product portfolio. Our offerings span a wide range, including trunnion-mounted ball valves, floating ball valves, high-temperature ball valves, high-pressure ball valves, metal-sealed ball valves, ultra-low temperature ball valves, DBB ball valves, Three-way And Four-way Ball Valve, and fully welded ball valves. Each product is a testament to our commitment to precision engineering and reliable performance. Meticulously crafted, they are designed to not only meet but exceed the most stringent industrial demands, ensuring stable operation even under extreme conditions. This enables us to provide our clients with high-value services and makes our valves widely sought-after in industries.
Product Category
Contact Us


-
J-VALVES-Q347F
-
J-VALVES
Overview of the J-VALVES DN250 600LB A105 Three Piece Flanged Trunnion Mounted Ball Valve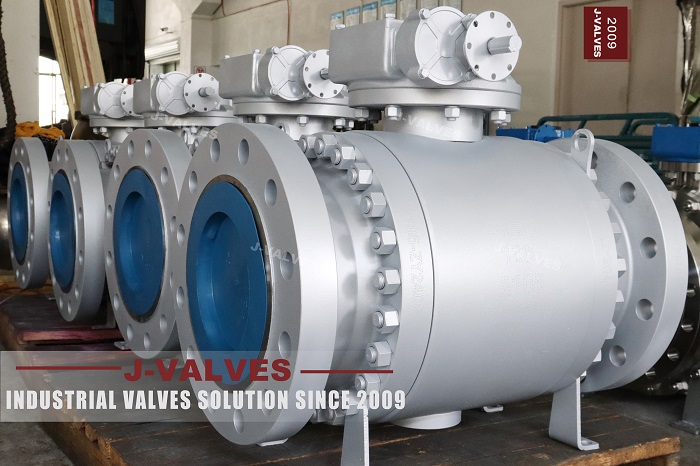
A three piece body is sold as a maintenance feature, and at small sizes it is one. The middle section comes out and the ball and both seats come with it, while the two pipe connections stay bolted to the line. That is a real saving on a valve that is opened every season. The same geometry at ten inch is a different job, because the middle section is no longer a part a fitter lifts by hand and the two end faces it lands between are both sealing surfaces.
So the trade at DN250 is not maintenance interval against price. It is access against assembly. This page is about where that line falls, what goes wrong on the wrong side of it, and what a buyer should ask for on the drawing when the valve is going to be rebuilt in place rather than replaced. The pressure class and the material do not change any of that argument, which is why they are stated once and then left alone.
Design and Construction
Three sections means two bolted joints, and on a Class 600 valve both of them are pressure boundaries rather than covers. Each joint carries a gasket, a ring of studs and a set of machined faces, and each one has to hold the same shell test as the body wall. On a two piece body there is one such joint; on a top entry body there are none in the flow path. That count is the first thing to put beside the maintenance claim, because every joint is a place that can weep and a place that has to be re-torqued after the first thermal cycle.
The bore is full, so the passage through the ball matches the pipe and a pig can pass. At this size a reduced bore would save material and cost pressure drop on a line that was probably sized for the full area, which is why the full bore is the normal build here. The ball is carried on trunnions rather than floating, because at ten inch the force that would push a floating ball into its seat is far beyond what a hand lever could turn.

Material Options
The body code is A105, a forged carbon steel, and forging is the reason this valve exists in this shape at this size. A forged section has a direction and a dense centre, and it can be made large without the porosity that a casting of the same wall would have to be inspected for. The code on the plate is what the certificate is written against, and this page does not read it forward into any mill designation, because the code alone does not carry one.
The seat is PTFE as standard, with reinforced PTFE or a metal seat listed as options for temperature or for dirty service. The stem and the trunnion are the parts that take the turning load, and they are named on the order rather than assumed from the body code. Where the medium is outside what carbon steel should see, the body code changes to a stainless or a low temperature forging and the rest of the valve follows it, which is a different order rather than an upgrade.
| Component | Standard Material | Optional Upgrade | Service Notes |
|---|---|---|---|
| Body | A105 forged carbon steel, code as stamped | stainless or low temperature forging on order | three sections, two bolted joints |
| Ball | forged carbon steel with hard facing | stainless on order | carried on trunnions |
| Trunnion | surface hardened, or 17-4PH | named on the order | takes the turning load |
| Stem | 17-4PH or equivalent | named on the order | through the body cover |
| Seat ring | PTFE | reinforced PTFE or metal seat | sets the temperature ceiling |
| Body joints | two gasketed studded joints | not offered as a welded body | new gasket at every break |
| End facing | raised face or ring joint to B16.5 | chosen at order, not in the field | ring groove is cut, not added |
| Operator | worm gear | lever or actuator on request | handle must swing clear |
Technical Specifications
The flange is an ASME B16.5 Class 600 pattern in ten inch, either raised face or ring joint, and the choice is made at the order because the ring groove is cut into the flange and cannot be added in the field. Class 600 is PN 100 in the API 6D pressure code, so a valve marked PN 100 and a valve marked Class 600 are the same rating; what is not the same is the drilling, which is why the flange standard has to be named separately from the rating.
Face to face is taken from ASME B16.10 for a flanged valve of this size and class, and the number on a particular build is dimensioned on the signed general arrangement drawing rather than printed here. The same drawing carries the joint torque, the stud size and the gasket type for both body joints, and those three are what the assembly crew actually works from. Weight is quoted with the drawing, because it changes with the operator and with the trim.
| Item | Value |
|---|---|
| Nominal size | DN250 (NPS 10) |
| Pressure class | Class 600 (PN 100, the API 6D pressure code) |
| Body style | three piece, two gasketed body joints |
| Ball support | trunnion mounted |
| Bore | full bore |
| Body material | A105 forged carbon steel, code as stamped |
| Ball material | forged carbon steel with hard facing |
| Trunnion material | surface hardened, or 17-4PH on order |
| Stem material | 17-4PH or equivalent, stated on the order |
| Seat material | PTFE as standard |
| Seat options | reinforced PTFE or metal seat |
| End connection | raised face or ring joint flange, ASME B16.5 Class 600 |
| Face to face | dimension on the signed GA drawing, held to ASME B16.10 |
| Design standard | ASME B16.34 and API 6D |
| Test standard | API 598 shell and seat test |
| Test pressure | shell 1.5 times and seat 1.1 times the class rating |
| Temperature range | minus 29 to plus 425 Celsius, metal temperature |
| Temperature ceiling | set by the seat material, not by the body code |
| Joint torque | stated on the drawing for both body joints |
| Gasket type | named on the order, replaced at every break |
| Operation | worm gear, lever or actuator on request |
| Anti blow out stem | described as standard on the source page |
| Marking | size, class, body code, heat number |
| Documentation | EN 10204 3.1 on request |
| Weight | quoted with the drawing for the size and trim ordered |
Standards and Compliance
At ten inch and Class 600 the governing documents are ASME B16.34 for the pressure boundary and API 6D for the pipeline valve requirements, and the two overlap without contradicting each other: B16.34 gives the minimum wall and the pressure temperature table, 6D adds the functional tests, the marking and the documentation. A three piece body adds a question that neither document answers directly, which is how the two body joints are proved, and the answer is that they are proved by the shell test like any other boundary.
API 598 sets that shell test at one and a half times the rating and the seat test at one and one tenth times, and it sets the acceptance as no visible leakage rather than a rate. Where the project asks for a fire safe design, the standard has to be named on the order, because API 607, API 6FA and ISO 10497 are not interchangeable and a certificate to the wrong one is refused at the gate rather than at the desk.
| Requirement | Standard | What J-VALVES Supplies |
|---|---|---|
| Pressure boundary | ASME B16.34 | minimum wall and the Class 600 rating at temperature |
| Pipeline valve | API 6D | design, testing, marking and documentation |
| Shell and seat test | API 598 | 1.5 times the rating for the shell, 1.1 times for the seat |
| Flange pattern | ASME B16.5 Class 600 | ten inch, raised face or ring joint |
| Face to face | ASME B16.10 | flanged valve length for the size and class |
| Pressure code | API 6D clause 7.2 | Class 600 is written PN 100 |
| Fire test | API 607, 6FA or ISO 10497 | named on the order, not interchangeable |
| Marking | API 6D | size, class, body code, heat number |
| Documentation | EN 10204 3.1 | issued against the heat number on request |
Manufacturing Process
The three sections are machined separately and the joint faces are the datum for everything else. Each end section is bored and faced, then the joint face is cut and the seat pocket is cut from that face, so the pocket stays square to the surface it seals against. The middle section is machined the same way from both sides. Only after all three are finished does the assembly start, and from that point the work is alignment rather than cutting.
The middle section goes in between the two end pieces with a new gasket at each face, and it is brought down with the studs finger tight first so the section can find its own position. The faces are checked for parallel before any stud is torqued, because a section that is pulled square by the studs loads one side of each gasket and leaves the other side with less than the drawing asks for. The cross pattern and the torque value come from the drawing, not from habit.

Quality Control and Testing
The test that matters on a three piece body is the shell test, because there are two joints to prove rather than one and a joint that weeps shows up here rather than in the line. The valve is filled, held at one and a half times the rating for the duration API 598 sets, and both body joints are watched along with the body wall. A joint that passes cold and weeps after the first thermal cycle is a torque problem, not a test problem, and the record should show what torque was applied.
The seat test follows, in both directions at one and one tenth times the rating, with the cavity open so that a seat leak cannot be hidden by a trapped volume. After testing the valve is cycled and the operating torque is felt by hand, which is the check that catches a seat that was pinched during assembly. The plate carries size, class, body code and heat number, and the certificate is written against that heat number.
| Step | What Is Checked | Standard or Acceptance |
|---|---|---|
| Forged sections | code, heat number, certificate | checked against the stamped code |
| Joint face | flatness and finish on all three sections | the datum for the seat pocket |
| Seat pocket | square to the joint face | cut in the same setup as the face |
| Assembly | faces parallel before studs are torqued | middle section finds its own position |
| Body joints | gasket batch, both torque values | cross pattern from the drawing |
| Shell test | body wall and both joints | API 598 at 1.5 times the rating |
| Seat test | no visible leakage, both directions | API 598 at 1.1 times, cavity open |
| Cycle and mark | operating torque felt, plate data | checked before packing |

Applications and Industry Service
This valve belongs on transmission and process lines where the medium is clean, the size is ten inch and the class is 600, which in practice means a main line rather than a branch. It is opened and closed occasionally rather than throttled, it stays at one end of its travel for long periods, and the reason to take the three piece body is that the trim can be reached without cutting the line. Where the line can be isolated and the valve lifted out whole, a two piece body does the same job with one joint fewer.
It is the wrong choice in two situations. Where the valve has to be rebuilt in place with the line live and the space around it is tight, the middle section still has to come out and that needs room; a top entry body avoids the problem entirely by lifting the trim out of the top. Where the medium carries solids that settle in the cavity, the two body joints become two places to clean rather than one, and the maintenance argument reverses.
Installation, Operation and Maintenance
The valve is heavy enough at this size that it should be supported rather than hung on the pipe, and the support should be under the body rather than under the operator. Flanges are brought parallel before the studs are tightened, because a ten inch raised face will not pull itself square and a cocked gasket leaks at the bottom of the ring. A gear operator is the normal fitment here; where a lever is supplied, the handle has to swing clear of the pipe and of the structure.
Rebuilding in place means opening both joints, which means two new gaskets and two torque patterns, and the middle section has to be supported while it is out so that its faces are not set down on anything. The seats come out with the section, so the rebuild is a bench job rather than a line job. After reassembly the shell test is repeated, because a body that has been opened is a new pressure boundary and is treated as one.
How to Specify and Order
The order line needs size, class, body style, body code, bore, seat material, end facing, operator and test standard, and on a three piece body it needs two more: the gasket type at the body joints and the joint torque. Those last two are the ones that get left out, and they are the ones that decide whether the valve is still tight after its first season. The flange standard is written separately from the rating, because Class 600 and PN 100 are the same number in two systems.
Three documents should be read against each other before acceptance: the nameplate, the certificate behind the body code, and the drawing. The plate states size, class, code and heat number; the certificate states what that heat was; the drawing states the face to face, the flange pattern, the gasket type and both joint torques. On this valve the drawing is the document the maintenance crew will still be reading in ten years.
FAQ
Q: Why is a three piece body less attractive at ten inch than at two inch?
A: Because the maintenance saving is unchanged while the assembly cost grows with the section. At two inch the middle section is a part a fitter lifts out standing at the valve; at ten inch it has to be supported, brought into line between two machined faces and held there while the studs are brought down. The two operations that the three piece design saves are the same at both sizes, but the one it adds only exists at the larger one.
Q: How many pressure boundaries does this valve have?
A: Three: the body wall, the joint at one end section and the joint at the other. On a two piece body there are two, and on a top entry body the flow path has no bolted joint at all. Every one of them is proved by the same shell test at one and a half times the rating, which is why the joint count is worth knowing before the maintenance claim is accepted.
Q: Should I order raised face or ring joint flanges?
A: It depends on the line, not on the valve. Ring joint is the normal choice for high pressure and for services where a raised face gasket is not wanted, and the groove is machined into the flange, so a raised face valve cannot be converted in the field. The two are different products with different face to face dimensions, so the choice belongs on the order and on the drawing before the body is machined.
Q: Is Class 600 the same as PN 100?
A: Yes for the rating and no for the flange. API 6D clause 7.2 lists PN 100 against Class 600, so a valve marked either way is the same pressure class. What the number does not tell you is which drilling table the flange was cut to, because EN 1092-1 PN 100 and ASME B16.5 Class 600 are different patterns at the same nominal pressure. The flange standard has to be written separately.
Q: Can this valve be rebuilt with the line in service?
A: Only if the line is isolated and the space around the valve allows the middle section to come out. Isolating the line is necessary whatever the body style is, because the seats come out with the section and the cavity is open while it is out. Where the space is not there, a top entry body reaches the same trim from above without opening the pipe joints, which is the usual answer above this size.
Q: What has to be on the drawing for the body joints?
A: The gasket type, the stud size and material, the torque value and the tightening sequence. All four belong on the general arrangement drawing rather than in a manual, because the crew that rebuilds the valve years later will have the drawing and will not have the manual. A valve that is reassembled to a guessed torque is a valve that will weep at the first thermal cycle.


Hot Products


News
Ball Valves in Amine CO2 Capture: Heat Stable Salts, Rich Amine, And The Three Places The Body Thins
Rich amine at 110 C with heat stable salts is where capture plant ball valves fail. Materials, velocity limits, cavity gas and seat choice, with numbers.
Read More
Fail-Safe Ball Valve Actuators: Spring Return, Stored Air, And The Torque Nobody Checks
Spring return or stored air? The answer is a torque curve, not a datasheet box. Sizing, receiver volume, closing time and four silent failures.
Read More
Ball Valve Stem Leak: The Gland, The Backseat And The Repair That Cannot Be Done Live
A stem leak on a quarter turn valve is four different failures. What gland tightening buys you, why the backseat is usually absent, and what needs a shutdown.
Read More
Ball Valves in A Kraft Pulp Mill: Black Liquor, Green Liquor And The Cost of Choosing The Alloy by Habit
White liquor at pH 14 cracks carbon steel welds, black liquor sets solid below 100 C, green liquor dregs grind seats: alloy choice and torque in a kraft mill.
Read More