
CHINA J-VALVES Offers Various High-quality I ndustrial Ball Valves
J-VALVES, a distinguished professional ball valve manufacturer rooted in China, takes pride in its extensive product portfolio. Our offerings span a wide range, including trunnion-mounted ball valves, floating ball valves, high-temperature ball valves, high-pressure ball valves, metal-sealed ball valves, ultra-low temperature ball valves, DBB ball valves, Three-way And Four-way Ball Valve, and fully welded ball valves. Each product is a testament to our commitment to precision engineering and reliable performance. Meticulously crafted, they are designed to not only meet but exceed the most stringent industrial demands, ensuring stable operation even under extreme conditions. This enables us to provide our clients with high-value services and makes our valves widely sought-after in industries.
Product Category
Contact Us


-
J-VALVES-Q347F
-
J-VALVES
Overview of the J-VALVES 16 Inch Class 300 Two-Piece Trunnion Ball Valve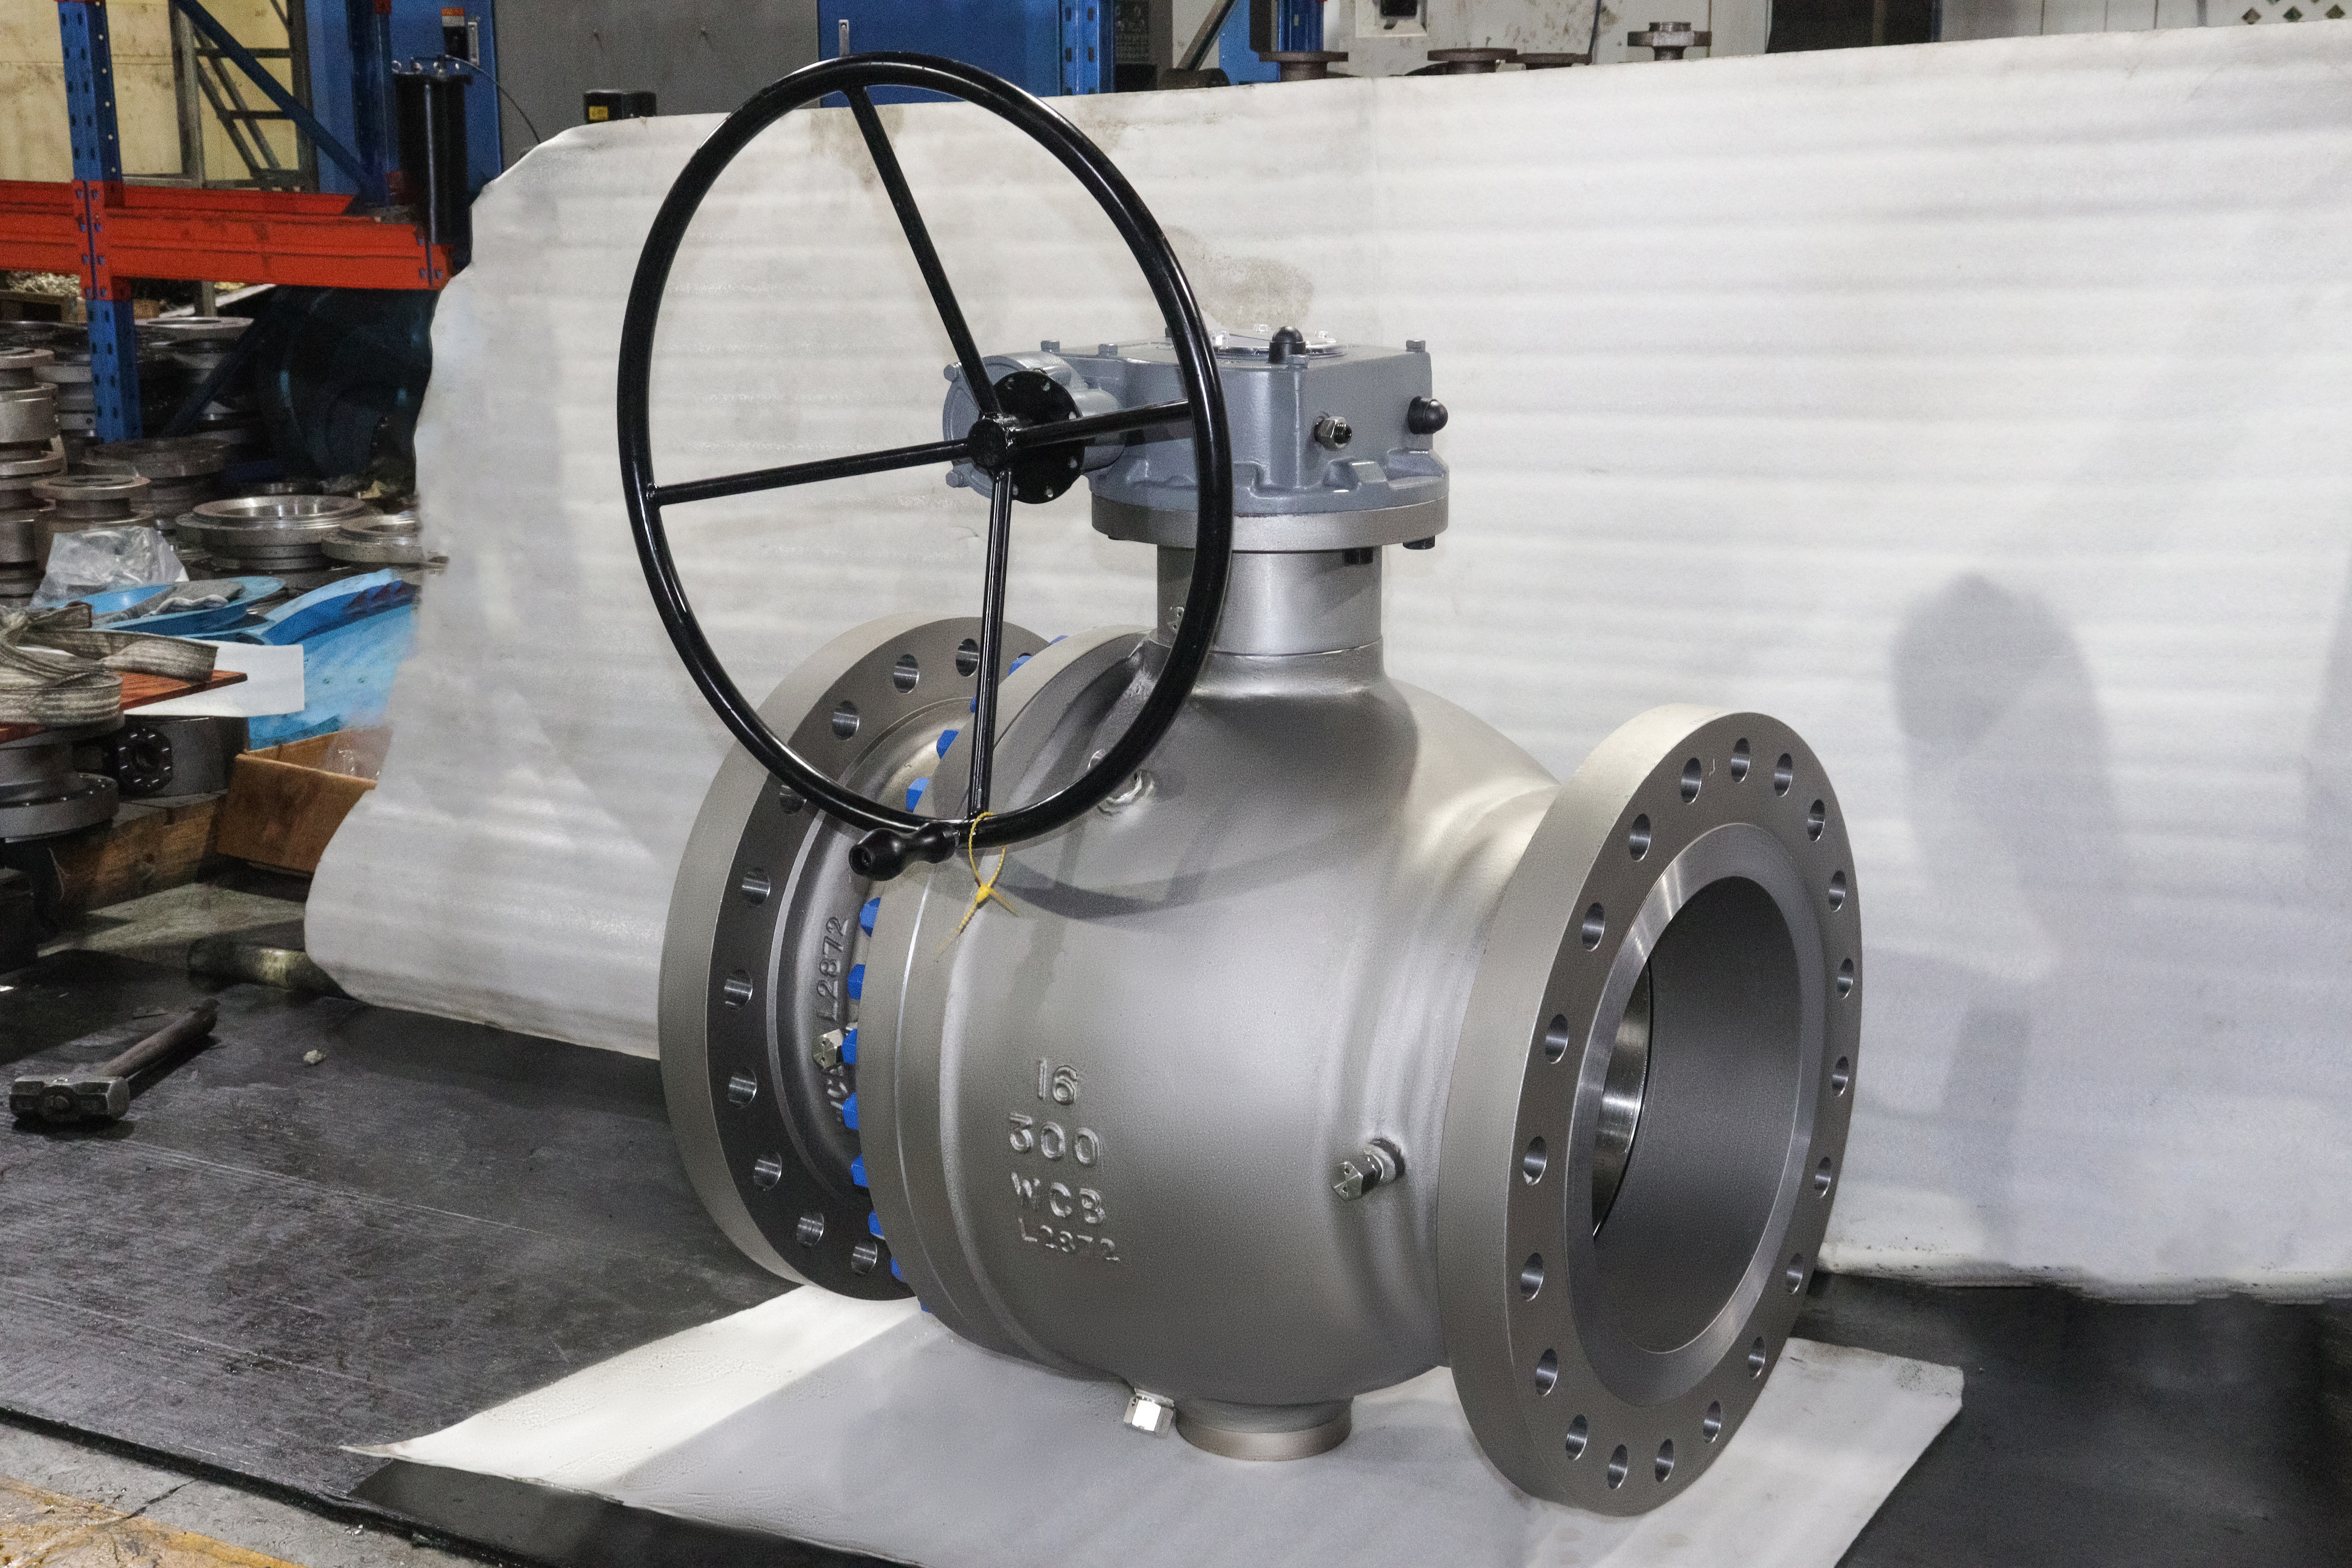
The J-VALVES 16 inch Class 300 two-piece trunnion ball valve is a large bore isolation valve for ASME pipework: a DN400 full bore, raised face flanges to ASME B16.5 for NPS 16 Class 300, an A216 WCB body split into a main body and one bolted end cap, and a ball carried on an upper and a lower trunnion rather than resting on its seats. Seats are soft, single piston effect is standard, and a worm gearbox is the standard operator.
The trunnion is what makes a DN400 ball valve possible. In a floating design the line pressure drives the ball into the downstream seat, so the seat rings carry the load and the ball resists bending across its own diameter. At 16 inch neither job is reasonable. The ball is held between two trunnions, it does not move along the axis, and the seats are pushed onto a ball that stays where it was machined to be.
The two-piece body is the commercial half of the argument: one joint instead of two, one gasket, one bolt circle, and both bearing blocks in the part that never comes apart. What it costs is access. The ball and both seats leave through the single end opening, so the joint is sized by the ball rather than by the bore.
Design and Construction
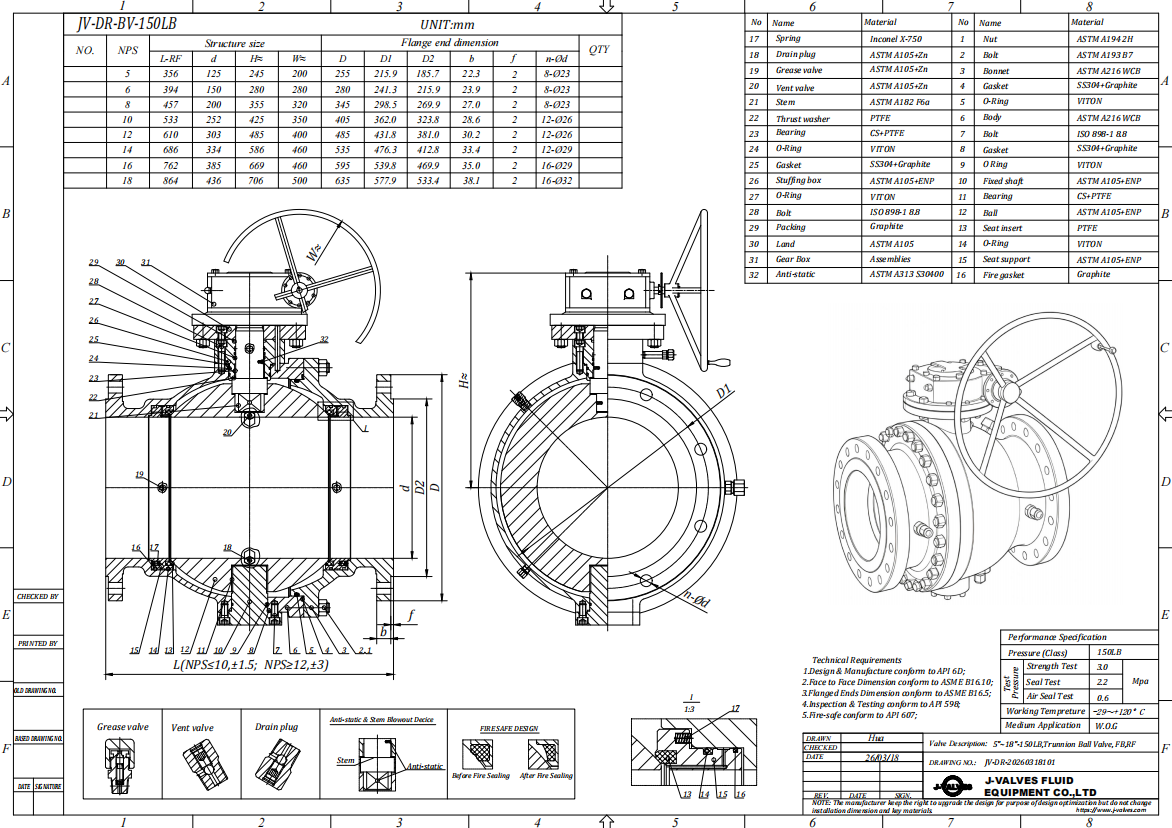
The split runs across the bore. The main body carries the stem bore, both trunnion bearing blocks, one seat ring and the joint face; the end cap carries the other seat and closes the bore. At this size the joint is a full ring closed by twenty studs through a spiral wound gasket, and the two faces are machined as a pair with the halves bolted together, so they match each other.
Inside, the trunnion arrangement changes with size. Up to about four inch the ball is held by trunnions housed in the primary body; from six inch upward it runs in two separate bearing blocks bored as a pair. At DN400 both blocks sit in the main body, so the alignment reference never crosses the body joint. A three-piece valve keeps both blocks in the centre section but pays with two joints; a top entry valve puts the upper bearing in the top cover.
The seats are single piston effect as standard. Line pressure upstream of a seat ring pushes the ring toward the ball and makes the seal; pressure arriving downstream pushes it away. Overpressure from liquid trapped in the cavity with the ball closed therefore escapes into the line on the low pressure side instead of loading the body, and no external relief device is needed. Double piston effect seats reverse that and do need one.
Double block and bleed is a procedure, not a feature of the casting. With the ball closed the cavity is vented through the drain, and whichever seat holds is the one that proves itself. The cavity at DN400 holds a real volume, so venting takes longer than on a small valve, and the drain belongs at the lowest point.
The stem is independent of the ball and takes no side load from line pressure. It is 17-4PH, retained by the body so it cannot blow out, and sealed by a triple barrier of two O-rings and a graphite gasket. Stem sealant injection is standard at this size, and anti-static is a spring loaded plunger bridging stem, ball and body, because a soft seat insulates the ball.
Material Options
A216 WCB is the default and the right body material for this class. It is a cast carbon steel in Group 1.1 of ASME B16.34, so its ratings are the tabulated carbon steel values and no heavier wall changes them. A105 forged material is offered as an upgrade, and A105 sits in the same Group 1.1 with identical ratings, so forging buys soundness and a thinner wall, not a higher class. The range moves with A350 LF2 for low temperature and A217 WC6 or WC9 above the ceiling.
The ball is carbon steel with electroless nickel plating, with hard chrome or a stainless overlay as alternatives, and the trunnions are surface hardened A105 or 17-4PH. The seat ladder governs the valve temperature, not the body. PTFE and RPTFE cover the ordinary range; PPL reaches 280 C and PEEK 260 C, so PPL is the higher of the two and those figures are often written the wrong way round; a metal seat with flexible graphite is the only way to the 425 C the body allows, and PEEK quoted from -60 C is below the body floor.
| Component | Standard Material | Optional Upgrade | Service Notes |
|---|---|---|---|
| Body and end cap | ASTM A216 WCB | A105 forged | Same B16.34 Group 1.1; forging buys soundness, not class |
| Ball | A216 WCB with ENP | Hard chrome, stainless overlay | ENP is the standard coating on a carbon steel ball |
| Trunnion and bearing blocks | A105, surface hardened | 17-4PH | Both blocks bored as a pair in the main body |
| Stem | 17-4PH | A105 with ENP | Anti-blowout, retained by the body |
| Seat rings | PTFE / RPTFE in a metal carrier | PPL 280 C, PEEK 260 C, metal with flexible graphite | Soft seat sits below the 425 C body limit |
| Body joint gasket | Flexible graphite spiral wound, 316 inner ring | — | Replaced at every opening, never reused |
| Packing | Flexible graphite with Inconel wire | PTFE V-rings | Graphite is the fire safe path |
| Bolting | A193 B7 with A194 2H nuts | B7M with 2HM, B8M with 8M | B7M and 2HM for sour service |
| Seat injection | Needle valve with check, standard at this size | — | Emergency measure, not a maintenance method |
Technical Specifications
The table below is the data sheet for this size and class, and every number is either a tabulated standard value or a dimension from the signed drawing. The bore figure is the API 6D Table 1 minimum, not a measured port: at NPS 16 that minimum is 385 mm, while a Sch 40 pipe of the same size has a 381.0 mm inside diameter, so full bore here is marginally larger than the line rather than smaller. Face to face follows ASME B16.10 and is confirmed on the arrangement drawing.
| Item | Value |
|---|---|
| Nominal size | 16 inch (DN400) |
| Pressure class | 300LB, recorded as PN50 under API 6D clause 7.2 |
| Body material | ASTM A216 WCB |
| Body style | Two-piece: main body plus one bolted end cap |
| End connection | Flanged raised face, ASME B16.5, NPS 16 Class 300 |
| Flange outside diameter | 647.7 mm |
| Bolt circle | 571.5 mm, 20 holes for 1-1/4 inch studs |
| Raised face diameter | 469.9 mm |
| Bore | Full bore, 385 mm minimum per API 6D Table 1 |
| Ball support | Upper and lower trunnion, both bearing blocks in the main body |
| Seat design | Soft seat, single piston effect as standard |
| Shell temperature | Minus 29 to plus 425 C, B16.34 Group 1.1 |
| Seat temperature | Governed by the seat material, below the shell limit |
| Face to face | ASME B16.10, confirmed on the signed GA drawing |
| Operator | Worm gearbox with handwheel |
| Design standard | ASME B16.34 and API 6D |
| Test standard | API 6D and API 598 |
| Fire test | API 607 and ISO 10497 |
Standards and Compliance
Class 300 in Group 1.1 is rated 740 psi at 100 F, the 51.1 bar entry at 38 C in the metric table of ASME B16.34. Those are table values, not a conversion of the class number: the class is a label and the rating is read at the design temperature. The rating falls as temperature rises, and the table stops at 425 C for this group, so a carbon steel body cannot be offered for a hotter line whatever the seat material.
The flange is where this size gets interesting, because the two systems drift apart in different ways. ASME B16.5 at NPS 16 gives 647.7 mm outside diameter, a 571.5 mm bolt circle, twenty studs of 1-1/4 inch and a 469.9 mm raised face. At the same nominal size Class 150 uses sixteen bolts, so on the American side the hole count itself steps when the class steps. EN 1092-1 at DN400 behaves differently: PN16 is 580 and 525 with sixteen M27, PN25 is 620 and 550 with sixteen M33, PN40 is 660 and 585 with sixteen M36, PN63 is 670 and 585 with sixteen M39. The hole count never moves; only the bolt grows, and PN50 has no step in that series.
Testing follows API 6D: shell at 1.5 times the rated pressure, seat at 1.1 times, and on a trunnion valve the seat test runs by pressurising the cavity, which proves both seats in one operation. API 608 tests a seat from one side and looks at the other, a different regime, so the two documents should not share a data sheet. Fire safe is a test result, not a design standard, so API 607 and ISO 10497 belong in the test row.
| Requirement | Standard | What J-VALVES Supplies |
|---|---|---|
| Pressure and temperature rating | ASME B16.34 Group 1.1 | 740 psi at 100 F, 51.1 bar at 38 C for Class 300 |
| Valve design and manufacture | API 6D | Trunnion design, DBB cavity, seat injection |
| Flange drilling | ASME B16.5 | NPS 16 Class 300, twenty studs, raised face |
| Face to face | ASME B16.10 | Per table, confirmed on the GA drawing |
| Shell test | API 6D and API 598 | 1.5 times the rated pressure, every valve |
| Seat test | API 6D and API 598 | 1.1 times, by cavity pressurisation |
| Fire test | API 607 and ISO 10497 | Certificate per order |
| Anti-static | API 6D | Spring plunger, resistance measured |
| Marking | API 6D | Nameplate with size, class, material, serial |
Manufacturing Process
Body and end cap are cast from the same heat whenever the order allows, so the two halves of the joint share a chemistry and respond alike to machining and temperature. The joint faces are machined with the halves bolted together under a controlled load: faces cut as a matched pair and bolt holes drilled in line. This decides whether the valve still seals after it has been opened once in the field.
The trunnion bores are line bored with the bearing blocks in place, which is why the pair is treated as one part. The ball is machined, ground and plated, checked for roundness before it goes near a seat, and the assembly is turned dry to confirm the gearbox setting.

Quality Control and Testing
Eight checks stand between the casting and the crate. The first three cannot be corrected later: material certification with heat number traceability, casting soundness by visual and ultrasonic examination, and the machined geometry of flanges, joint faces and bore. The next three are assembly: bearing fit, seat squeeze, gland load. The last two are the pressure tests and the marks.
| Step | What Is Checked | Standard or Acceptance |
|---|---|---|
| 1 Incoming material | Chemistry and mechanical properties, heat number | CMTR traceable to the casting |
| 2 Casting integrity | Visual and ultrasonic examination | No linear indications at joint faces or seat pockets |
| 3 Machining | Flange facing, joint face flatness, bore roundness | Drawing, B16.5 for flange dimensions |
| 4 Bearing fit | Trunnion bore and block alignment | Blocks bored as a pair in the main body |
| 5 Assembly | Seat squeeze, gland load, gearbox setting | Assembly sheet |
| 6 Anti-static | Resistance from ball to body through the stem | Measured and recorded |
| 7 Pressure test | Shell 1.5 times, seat 1.1 times by cavity | API 6D, every valve |
| 8 Final | Marking, painting, documentation | Serial matched across all documents |

Applications and Industry Service
The natural home for a 16 inch Class 300 trunnion valve is a gas line where a large bore has to be isolated and proved. Transmission laterals, meter and regulating stations, compressor station headers and pig trap isolation ask for three things: a bore that passes a tool, a cavity that can be vented to prove both seats, and flanges that match the line. The gearbox matters as much as the trim, because nobody pulls a DN400 valve open by hand.
Liquid service is the second home: crude and refined product transfer, tank farm manifolds, produced water and large bore utility water. In clean dry gas the soft seat is comfortable and the anti-static circuit is what gets checked at commissioning. In dirty or scaling liquid the seat pocket and the cavity drain need attention, and the injection fittings are for an emergency.
It is worth saying where this valve is the wrong choice. A soft seated valve cycled several times a day wears its seats and should become a metal seated version. A buried line needs a valve chamber, because the body joint has to stay reachable. Sour service needs B7M bolting and a stem within the NACE MR0175 hardness limit, which 17-4PH is not at its normal heat treatment.
Installation, Operation and Maintenance
The valve goes in with the handwheel where the operator can reach it and where it fouls neither the adjacent flange nor the platform. That position is set at order, because the gearbox is mounted and the stops set before painting. Support the body where the line is not anchored, bring the studs up in a cross pattern in several passes, and use a gasket made for the raised face.
Commissioning proves the double block and bleed. Close the valve, open the cavity drain, and watch: the cavity should empty and stay empty, which says the upstream seat is holding; then repeat from the other side. The injection fittings are not part of this procedure and should not mask a leak found at this stage.
Maintenance means opening one joint. The gasket is replaced rather than reused, the faces cleaned and checked for marking, and the closure brought back with the studs taken up in stages. Both bearing blocks stay in the main body, so the ball returns to the alignment it came off. The stem O-ring can be changed with the line under pressure once the cavity is vented, but that is the only part of the valve that can be worked on without isolating it.
How to Specify and Order
Six answers settle the order: size and class, flange standard and facing, bore, seat material against the actual temperature, operator and mounting interface, and the certification package. If the line is sour, or the valve will later be motorised, say so at enquiry: the bolting grade, stem top and mounting flange to ISO 5210 are decided before the body is machined.
Quotations are issued against the data sheet with the general arrangement drawing for the size and class ordered, and that drawing fixes face to face, flange orientation and gearbox position. Items that are not standard here are named separately rather than assumed: double piston effect seats with their relief device, an extended stem, an actuator, and any weld overlay on wetted parts.
FAQ
Q: Will a PN50 valve bolt to an EN PN40 flange?
A: No, and at DN400 the mistake is easy to make because both are sixteen hole patterns. PN50 is a valve designation, not a flange step: API 6D clause 7.2 records Class 300 as PN50, so the nameplate is correct, but EN 1092-1 runs PN16, PN25, PN40, PN63 with no PN50 in between. The ASME Class 300 part at NPS 16 is 647.7 mm outside diameter on a 571.5 mm bolt circle with twenty studs of 1-1/4 inch; the EN PN40 part is 660 mm on 585 mm with sixteen M36. Fewer and larger against more and smaller, and neither set of studs passes through the other flange.
Q: Can the body joint be opened with the valve still in the line?
A: The valve can stay in the pipe, but the line cannot stay under pressure. That is the useful distinction and it is where most descriptions of a two-piece body overshoot. The end cap comes off the end face, so the pipe flanges are never cut, spread or re-gasketed: that is what the body style buys. The body joint is still a pressure boundary, so it has to be isolated, vented and drained first. The only live work on this valve is the stem O-ring, replaced with the cavity vented, because the stem is retained by the body.
Q: Why is the bore 385 mm when the pipe is 16 inch?
A: Because 385 mm is the API 6D Table 1 minimum for a full bore NPS 16 valve in Class 300, and at this size the table value sits above the pipe. A Sch 40 NPS 16 pipe has an inside diameter of 381.0 mm, so a full bore valve here is marginally larger than the line rather than smaller. That is the opposite of the small sizes, where the tabulated minimum falls below the pipe inside diameter, and it is why the bore is quoted from the table and not from a wall thickness calculation.
Q: Does opening the body joint lose the trunnion alignment?
A: No, and the reason is structural rather than a matter of care during reassembly. From six inch upward the ball runs in two separate bearing blocks that are bored as a pair, and in this body style both blocks are housed in the main body. The end cap only carries a seat ring and closes the bore, so the distance between the two bearings is fixed by the part that is never split. A top entry valve puts the upper bearing in the top cover, which is why that design has to locate the stem axis from the lid.


Hot Products


News
Ball Valves in A Kraft Pulp Mill: Black Liquor, Green Liquor And The Cost of Choosing The Alloy by Habit
White liquor at pH 14 cracks carbon steel welds, black liquor sets solid below 100 C, green liquor dregs grind seats: alloy choice and torque in a kraft mill.
Read More
Slug Flow And Ball Valves: What Actually Arrives At The Seat
A slug is liquid mass with momentum, not a pressure spike. What changes at the seat, in the cavity and at the actuator when liquid reaches a ball valve.
Read More
Ball Valves in Direct Lithium Extraction: PH 1 Eluate, Gypsum Scale And 438,000 Cycles in Twenty-Five Years
Direct lithium extraction swings valves from pH 1 eluate to pH 12 caustic, 48 column switches a day and gypsum scale. Materials, seats and torque.
Read More
Ball Valves in Geothermal Brine: Silica Scale, Chloride Cracking And The Cooling Trap
Why geothermal brine destroys ball valves: retrograde silica scale, calcite at the flash point, chloride cracking above 60 C and the 250 C seat limit.
Read More