

CHINA J-VALVES Offers Various High-quality I ndustrial Ball Valves
J-VALVES, a distinguished professional ball valve manufacturer rooted in China, takes pride in its extensive product portfolio. Our offerings span a wide range, including trunnion-mounted ball valves, floating ball valves, high-temperature ball valves, high-pressure ball valves, metal-sealed ball valves, ultra-low temperature ball valves, DBB ball valves, Three-way And Four-way Ball Valve, and fully welded ball valves. Each product is a testament to our commitment to precision engineering and reliable performance. Meticulously crafted, they are designed to not only meet but exceed the most stringent industrial demands, ensuring stable operation even under extreme conditions. This enables us to provide our clients with high-value services and makes our valves widely sought-after in industries.
Product Category
Contact Us


-
J-VALVES-Q47F
-
J-VALVES
Overview of the J-VALVES 4x3 Inch 900LB A105N Three Piece Flanged Ball Valve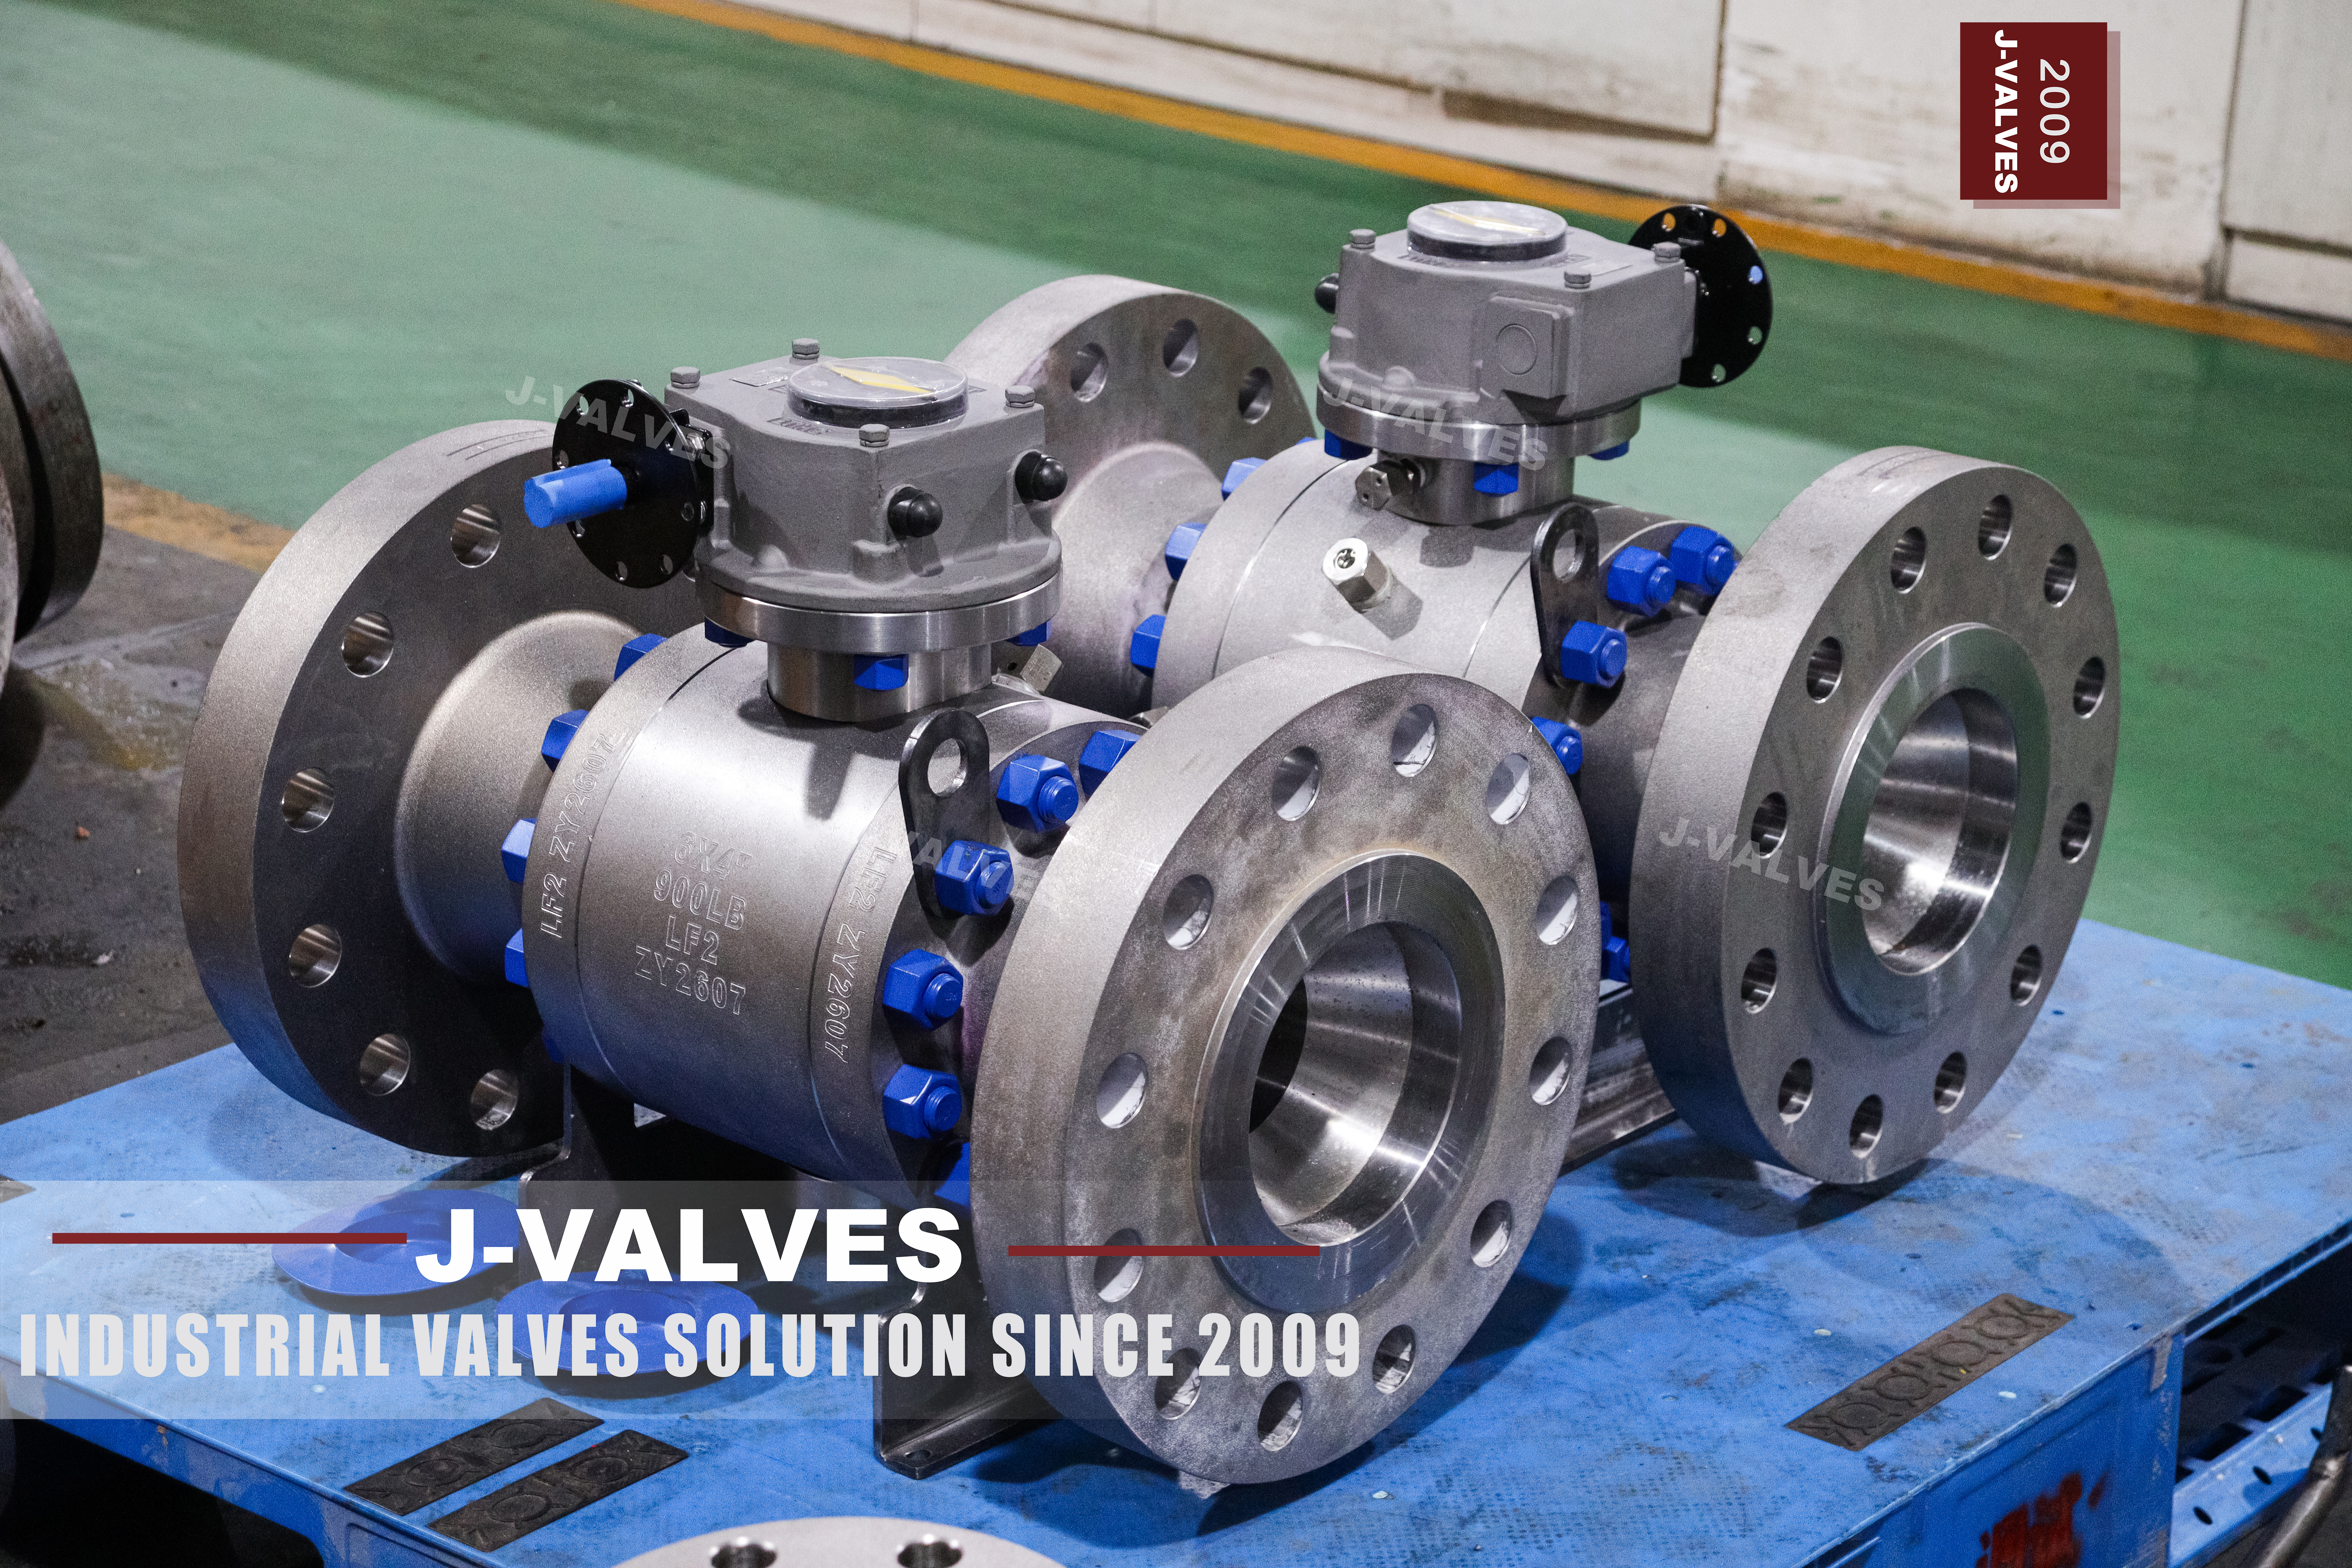
A valve called four by three has two sizes and one of them governs. The four is the nominal size: it is the flange, the body, the face to face, the marking and the figure every test is referenced to. The three is the bore, which is the passage the medium actually goes through. Nothing about the pressure boundary follows from the three, and a buyer who looks up a three inch Class 900 table will get a smaller flange, a shorter body and a different test figure.
This is not a nitpick, because the mistake is quiet. The valve arrives with a four inch flange, which is correct, and the buyer measures the bore, finds three inch, and concludes the valve is wrong. Or the reverse: the line is designed against a three inch table, the spool piece is cut short, and the valve does not fit. Both are avoided by treating the two numbers as two separate order lines rather than as a name.
Design and Construction
Three sections with two bolted joints, and both are pressure boundaries that see the same shell test as the wall. The middle section carries the ball and the seats out when the studs are released, which is the reason to take a three piece body at all. The body is a four inch body: its wall, its flanges and its joint faces are sized from the nominal size, and the reduced bore is created by the ball and the seat rings rather than by shrinking the body.
The ball is a three inch ball inside a four inch body, with a bore through it of DN80 and a seat ring sized to that bore. The step between the body bore and the ball bore is where the pressure drop of a reduced port valve comes from, and it is also the feature that makes the valve shorter in the flow direction than a full bore four inch would be. The ball is carried on trunnions because at Class 900 the seat load is beyond what a floating ball could be turned against.

Material Options
The body code is A105N: a forged carbon steel supplied normalized. The letter N is the difference from A105 and it is a heat treatment requirement rather than an alloy change, so what it buys is a refined grain and a heat treatment record behind the certificate. It does not raise the class, and at Class 900 the wall is already set by the nominal size and the rating rather than by the letter.
The seat is PTFE as standard with reinforced PTFE, PPL or a metal seat listed for higher temperature or for dirty service. The stem and the trunnion are named on the order. Where the medium needs a different alloy the body code changes and the whole valve is ordered against it, and where the service is cold enough for a low temperature steel the code changes to a forging suited to that, which is a different order rather than an upgrade to this one.
| Component | Standard Material | Optional Upgrade | Service Notes |
|---|---|---|---|
| Body | A105N forged carbon steel, normalized | other forging codes on order | four inch body, reduced bore inside it |
| Ball | forged carbon steel with hard facing | stainless on order | three inch ball, DN80 bore |
| Trunnion | surface hardened, or 17-4PH | named on the order | takes the Class 900 seat load |
| Stem | 17-4PH or equivalent | named on the order | through the body cover |
| Seat ring | PTFE | reinforced PTFE, PPL or metal | bridges the step in the bore |
| Body joints | two gasketed studded joints | not offered as a welded body | sized from the four inch nominal |
| End facing | ring joint or raised face to B16.5 | chosen at order | four inch Class 900 pattern |
| Operator | lever or worm gear | actuator on request | gear usual at this class |
Technical Specifications
Every figure on this valve is indexed by four inch, because that is what it is: a four inch Class 900 flanged body with a three inch bore through the ball. The flange drilling, the gasket and the stud pattern come from the four inch row of ASME B16.5 at Class 900, in ring joint or raised face. Face to face comes from ASME B16.10 for a four inch Class 900 flanged valve. The bore appears only where flow is discussed, and it appears as a reduced port figure rather than as a size. Class 900 is PN 150 in the API 6D code.
The bore is DN80. That is the only figure on the valve that follows the three, and it is the one that decides the pressure drop and whether the line can be pigged. Everything else, including the mass, the joint torque, the stud size at the body joints and the test figures, follows the four. The drawing should state both, because a drawing that states only one of them invites exactly the confusion this page is describing.
| Item | Value |
|---|---|
| Nominal size | 4x3 inch (DN100 body, DN80 bore) |
| Pressure class | Class 900 (PN 150, the API 6D pressure code) |
| Body style | three piece, two gasketed body joints |
| Ball support | trunnion mounted |
| Bore | reduced bore, DN80 through the ball |
| Body material | A105N forged carbon steel, normalized, code as stamped |
| Ball material | forged carbon steel with hard facing |
| Trunnion material | surface hardened, or 17-4PH on order |
| Stem material | 17-4PH or equivalent, stated on the order |
| Seat material | PTFE as standard |
| Seat options | reinforced PTFE, PPL or metal seat |
| End connection | ring joint or raised face flange, ASME B16.5 Class 900 |
| Face to face | dimension on the signed GA drawing, held to ASME B16.10 |
| Design standard | ASME B16.34 and API 6D |
| Test standard | API 598 shell and seat test |
| Test basis | the class rating of a four inch valve, not a three inch one |
| Test pressure | shell 1.5 times and seat 1.1 times the class rating |
| Temperature range | minus 29 to plus 425 Celsius, metal temperature |
| Temperature ceiling | set by the seat material, not by the body code |
| Marking | nominal size, class, body code, heat number, bore stated separately |
| Operation | lever or worm gear, actuator on request |
| Documentation | EN 10204 3.1 on request |
| Weight | quoted with the drawing for the size and trim ordered |
| Pressure drop | permanent at the step, quantified with the drawing |
Standards and Compliance
ASME B16.34 supplies the minimum wall for a four inch Class 900 valve and the pressure temperature rating at that class; API 6D supplies the pipeline valve requirements, the marking rules and the documentation. Both of them work from the nominal size, which is the point: the standards do not have a category for a valve that is one size at the flange and another at the bore. To a standard, this is a four inch valve with a reduced port.
API 598 sets the shell test at one and a half times the rating and the seat test at one and one tenth times, and both are referenced to the rating of the class rather than to the bore. That is why the test figure does not change when the bore is reduced: the valve is still a Class 900 four inch valve, and the reduced bore is a flow characteristic rather than a pressure one.
| Requirement | Standard | What J-VALVES Supplies |
|---|---|---|
| Pressure boundary | ASME B16.34 | minimum wall for a four inch Class 900 valve |
| Pipeline valve | API 6D | design, testing, marking and documentation |
| Shell and seat test | API 598 | 1.5 times and 1.1 times the class rating |
| Flange pattern | ASME B16.5 Class 900 | four inch, ring joint or raised face |
| Face to face | ASME B16.10 | four inch Class 900 flanged length |
| Pressure code | API 6D clause 7.2 | Class 900 is written PN 150 |
| Marking | API 6D | nominal size, class, body code, heat number, bore stated separately |
| Documentation | EN 10204 3.1 | issued against the heat number on request |
Manufacturing Process
The three sections are machined from a four inch forging, and the seat pockets are cut to take the seat rings that suit the reduced ball rather than the full body bore. That is the operation where a reduced port valve differs from a full port one in the shop: the pocket is deeper relative to the body bore, because the ring has to bridge the step between the two diameters. The joint faces are the datum for the pockets on both sides.
Assembly follows the same order as any three piece valve: ball and seats into one section, the middle section closed over new gaskets, studs brought down in a cross pattern until the faces are parallel, then the stem and operator, then cycling, then test. The step in the bore is checked before assembly, because a step that is not square shows up as a seat that does not sit flat and a valve that leaks in one direction only.

Quality Control and Testing
The shell test is at one and a half times the Class 900 rating with the body under observation at the wall and at both joints, and the seat test follows at one and one tenth times in both directions with the cavity open. Both figures come from the class and the nominal size, and neither changes because the bore is three inch. A test sheet that quotes a three inch figure for this valve is a test sheet for a different valve.
The marking is where the two numbers have to be handled deliberately. The plate carries the nominal size, the class, the body code and the heat number, and the bore is stated separately rather than folded into the size. That way a reader who needs the flange reads four, a reader who needs the flow area reads three, and neither has to guess which convention the maker used.
| Step | What Is Checked | Standard or Acceptance |
|---|---|---|
| Forged sections | code, heat number, normalizing record | certificate against the stamped code |
| Step in the bore | square and concentric before assembly | a step out of square leaks one way |
| Seat pocket | deep enough for the reduced ball | cut from the joint face |
| Assembly | faces parallel before studs are torqued | cross pattern from the drawing |
| Shell test | wall and both joints at the class rating | API 598 at 1.5 times, nominal size basis |
| Seat test | no visible leakage, both directions | API 598 at 1.1 times, cavity open |
| Marking | nominal size and bore stated separately | the plate must not fold the two together |

Applications and Industry Service
This valve is for a four inch line where the flow does not need the full area but the pressure does need Class 900, which in practice means high pressure process, injection, and the discharge side of equipment where the line was sized on velocity rather than on pressure drop. The reduced port saves mass and cost against a full bore valve of the same class, and the price of that saving is a permanent pressure drop at the step.
It is the wrong choice where the line will be pigged, because the pig meets the step; where the pressure drop budget is already tight, because the step sits there for the life of the line; and where the flow is two phase, because a step is a place where the phases separate. In those three cases the answer is a full bore four inch valve, which is a heavier and more expensive product rather than a better version of this one.

Installation, Operation and Maintenance
The flanges are four inch Class 900 and the mating flanges have to be the same pattern, which is worth stating because a line built for a three inch valve will not accept this one at either end. The valve is supported under the body where the mass makes it necessary, the flanges are brought parallel before any stud is torqued, and the ring joint where fitted is a new ring at every break rather than a reused one.
Maintenance is the middle section out, which brings the ball and both seat rings with it, and the step in the bore is the part to inspect at the same time: a step that has been eroded changes the pressure drop and is the first sign that the medium is carrying solids. After reassembly the shell test is repeated, because the valve has been opened and its pressure boundaries are new again.
How to Specify and Order
The order should carry the nominal size and the bore as two separate items rather than as a name, so that the flange, the face to face and the test figures are unambiguous. The rest of the line is class, body style, body code, seat material, end facing, operator and test standard. Where the project has a pressure drop budget, the bore belongs in the order as well, because the difference between a full port and a reduced port of the same size is that budget.
The documents to read before acceptance are the plate, the certificate and the drawing. The plate carries the nominal size and the class with the bore stated separately; the certificate carries the heat and the normalizing record behind the N; the drawing carries the face to face, the flange pattern and both joint torques. On this valve the drawing is also the place where a buyer can see that the body is four inch and the ball is three.
FAQ
Q: Is a 4x3 valve a three inch valve or a four inch one?
A: It is a four inch valve with a three inch bore, and that is not a technicality. The flange, the face to face, the wall, the test figures and the marking all follow the four. Only the passage through the ball follows the three. Treating it as a three inch valve at the ordering or testing stage produces a valve with the wrong flanges or a test sheet quoted against the wrong table.
Q: What test pressure applies?
A: The shell and seat figures for a four inch Class 900 valve, which is what API 598 derives from the class rating and the nominal size. The reduced bore does not lower or raise them, because the pressure boundary is the four inch body and the seat is tested at the same one and one tenth times the rating as any other Class 900 valve of that size. A three inch figure does not apply to this valve.
Q: Does the reduced bore change the flange?
A: No. The flange is the Class 900 four inch pattern, and the reduced bore is created inside the body by the ball and the seat rings. This is why a line built for a three inch valve cannot accept this one: the pipe flanges would be the wrong size even though the bore matches. The bore and the flange are two independent decisions and both belong on the order.
Q: Why choose a reduced bore at all?
A: Because it saves mass and cost against a full bore valve of the same class while keeping the same pressure boundary. The price is a permanent pressure drop at the step in the bore, and a passage that cannot be pigged. On a high pressure line where the flow was sized on velocity rather than on pressure drop, that trade is usually worth taking, and where it is not, the answer is a full bore valve.
Q: How is the valve marked?
A: The plate carries the nominal size, the class, the body code and the heat number, with the bore stated separately rather than folded into the size. That convention is deliberate: a reader who needs the flange reads the nominal size, a reader who needs the flow area reads the bore, and neither has to guess which convention the maker used. API 6D sets what has to be on the plate.
Q: Can this valve be installed where the line is pigged?
A: No, not with a pig that needs a clear passage. The step between the four inch body bore and the three inch ball bore is a hard obstruction, and a pig will either stop at it or damage itself. Where the line is pigged, the valve has to be full bore, which means a different product: a four inch full port Class 900 valve rather than this one.


Hot Products


News
Ball Valves in Amine CO2 Capture: Heat Stable Salts, Rich Amine, And The Three Places The Body Thins
Rich amine at 110 C with heat stable salts is where capture plant ball valves fail. Materials, velocity limits, cavity gas and seat choice, with numbers.
Read More
Fail-Safe Ball Valve Actuators: Spring Return, Stored Air, And The Torque Nobody Checks
Spring return or stored air? The answer is a torque curve, not a datasheet box. Sizing, receiver volume, closing time and four silent failures.
Read More
Ball Valve Stem Leak: The Gland, The Backseat And The Repair That Cannot Be Done Live
A stem leak on a quarter turn valve is four different failures. What gland tightening buys you, why the backseat is usually absent, and what needs a shutdown.
Read More
Ball Valves in A Kraft Pulp Mill: Black Liquor, Green Liquor And The Cost of Choosing The Alloy by Habit
White liquor at pH 14 cracks carbon steel welds, black liquor sets solid below 100 C, green liquor dregs grind seats: alloy choice and torque in a kraft mill.
Read More