
CHINA J-VALVES Offers Various High-quality I ndustrial Ball Valves
J-VALVES, a distinguished professional ball valve manufacturer rooted in China, takes pride in its extensive product portfolio. Our offerings span a wide range, including trunnion-mounted ball valves, floating ball valves, high-temperature ball valves, high-pressure ball valves, metal-sealed ball valves, ultra-low temperature ball valves, DBB ball valves, Three-way And Four-way Ball Valve, and fully welded ball valves. Each product is a testament to our commitment to precision engineering and reliable performance. Meticulously crafted, they are designed to not only meet but exceed the most stringent industrial demands, ensuring stable operation even under extreme conditions. This enables us to provide our clients with high-value services and makes our valves widely sought-after in industries.
Product Category
Contact Us


-
J-VALVES-Q41F
-
J-VALVES
Overview of the J-VALVES 0.5 Inch 300LB Two Piece Cast Steel Floating Ball Valve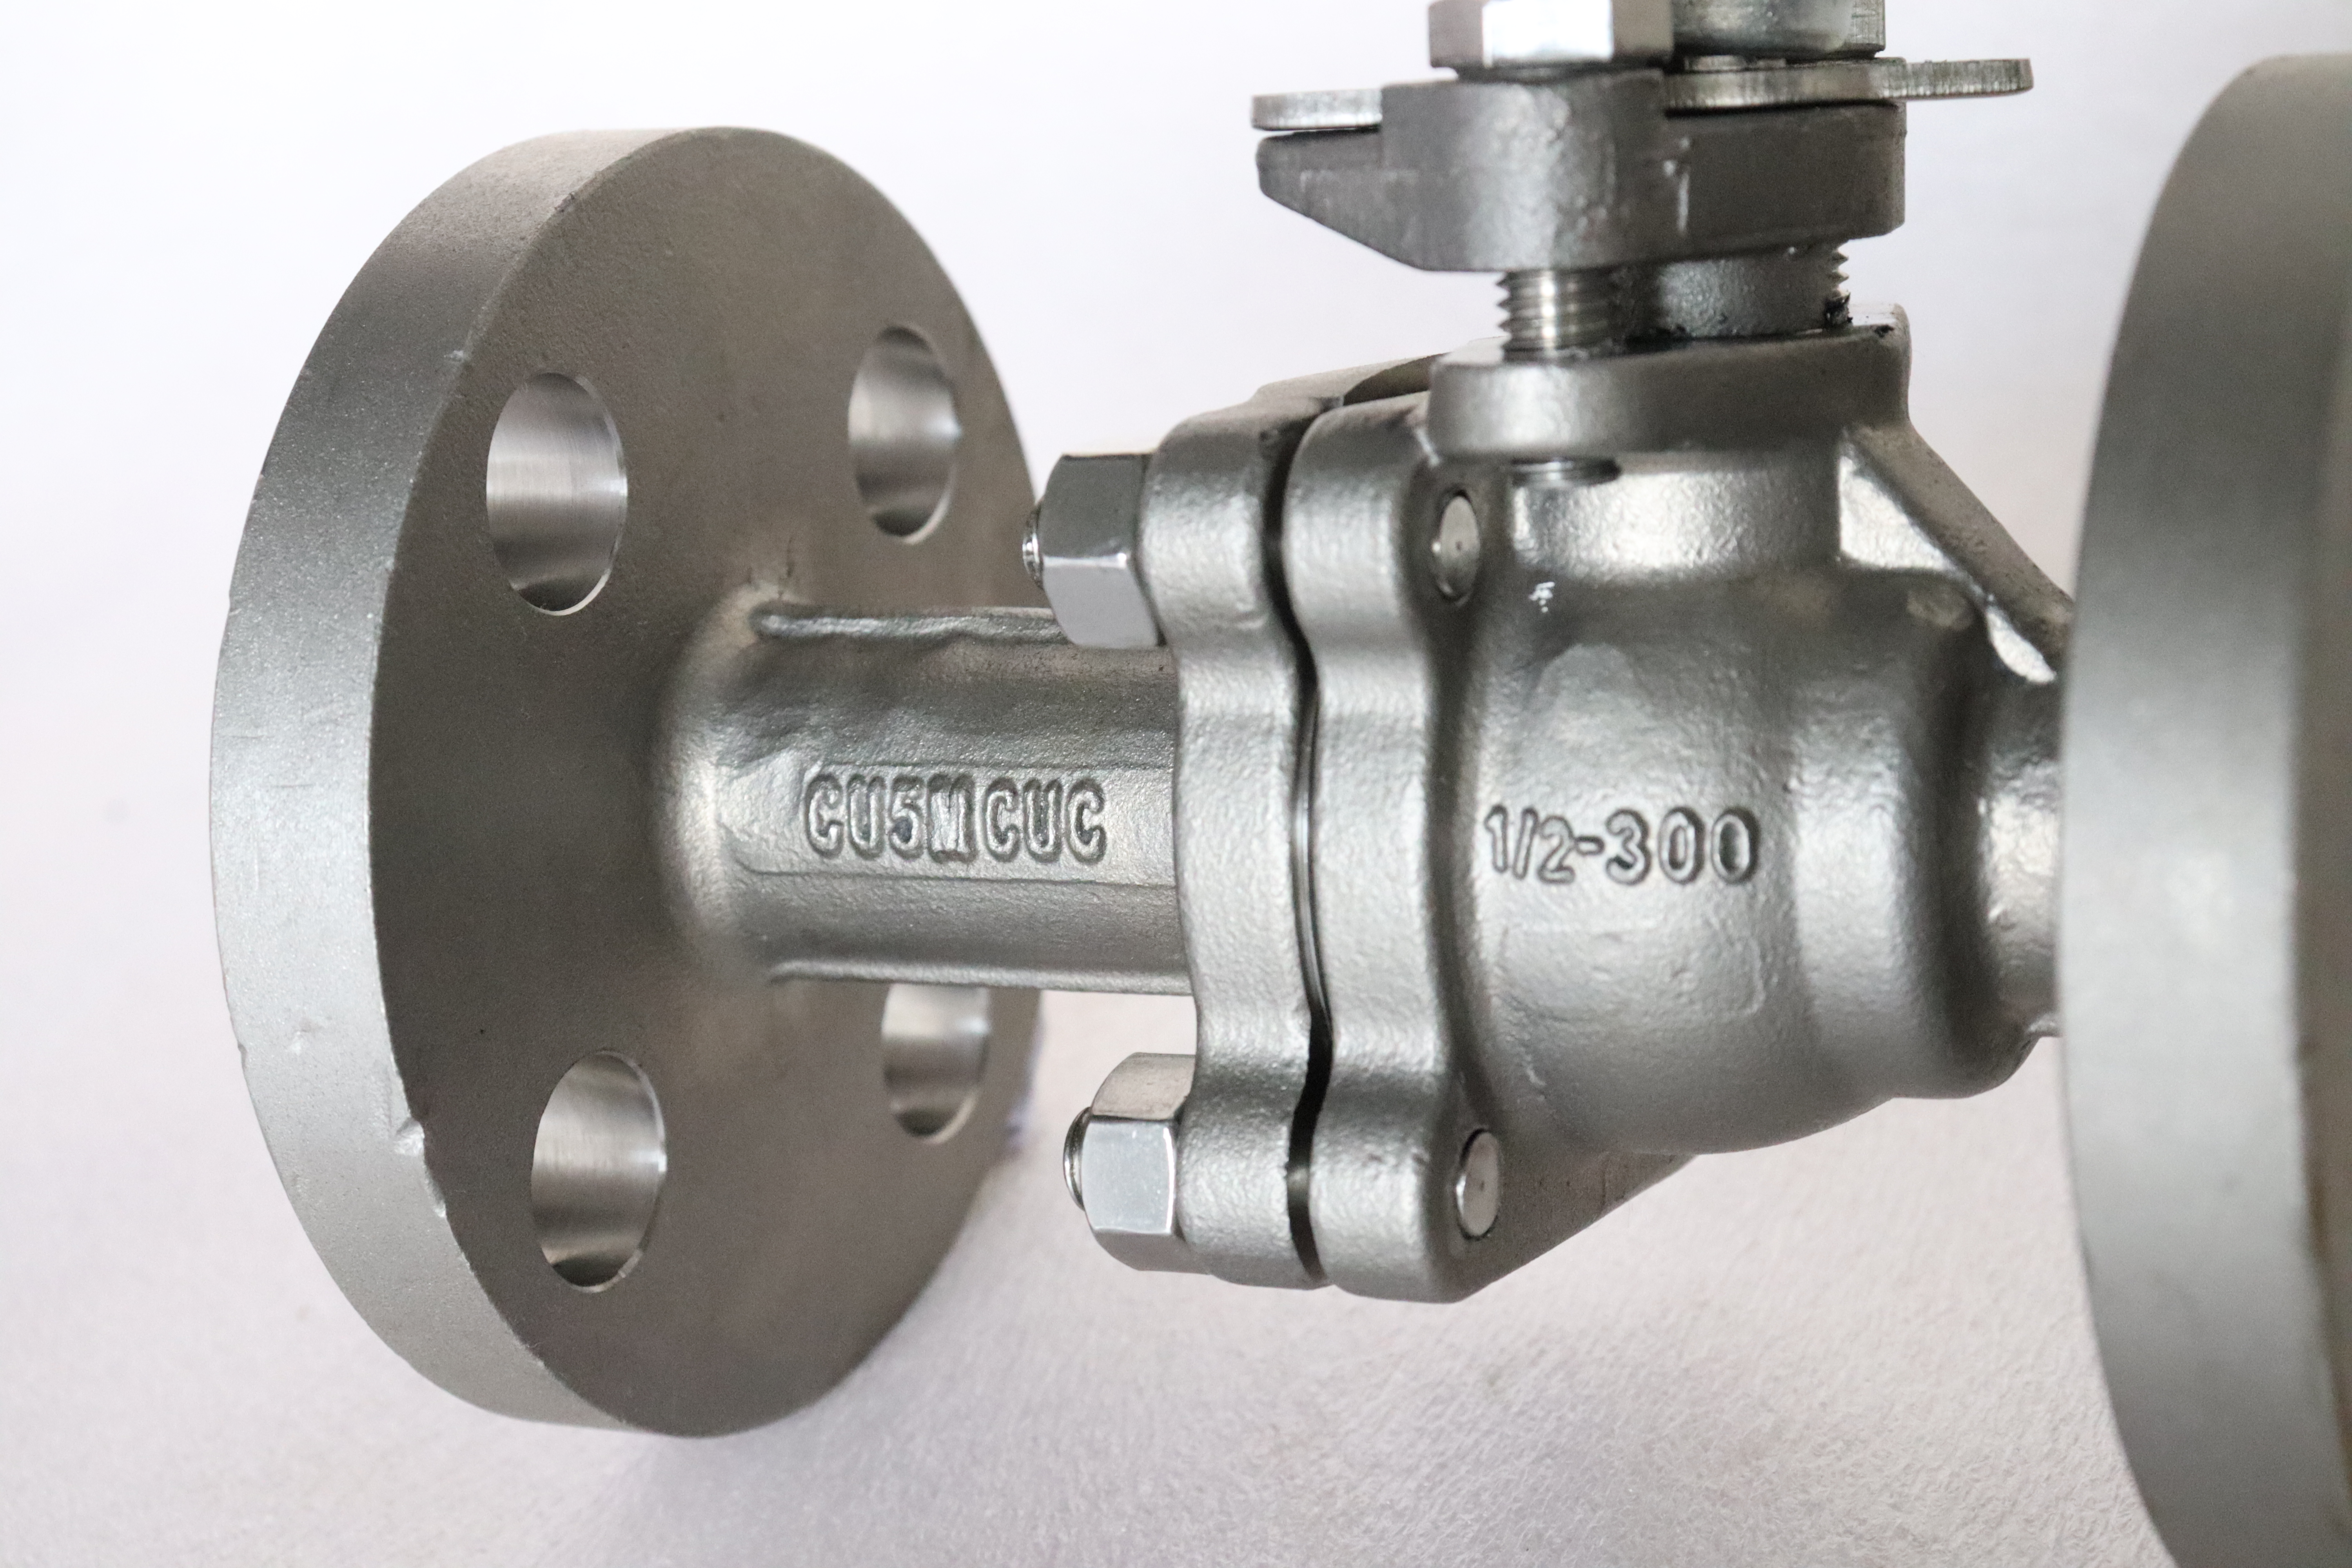
Half an inch is the bottom of this maker size range, and a valve at the bottom of a range is a different buying decision from one in the middle of it. Nothing here is chosen for strength: at DN15 the wall sits at the minimum the standard allows, and the pressure class is carried by the flange pair rather than by the shell. What decides whether this unit works is the line it bolts into and the class that line was built to. A Class 300 branch exists because the header is Class 300, not because a half inch pipe needs that rating.
The flange is the largest part of this valve. At half an inch the bore is DN15 and the body around it is not much larger, but the Class 300 flange pair bolted to it is wide, thick and heavy by comparison, and the whole assembly hangs on those two flanges. Face to face length, stud length, gasket type and the wrench swing needed to tighten the studs are therefore read from the flange schedule, not from the body. A buyer who checks the body and ignores the flange has checked the least critical part of the order.
Design and Construction
The body splits into a left half and a right half at one bolted joint. That joint is not there to make the valve repairable in the usual sense; at DN15 a body could be cast or forged in one piece and would be cheaper for it. The joint exists because the ball and both seats have to go in, and on a valve this small the seat pocket is easier to machine and to inspect from an open body half than through a bore the width of a finger. Assembly access, not maintenance access, is what buys the second body piece here.
The ball is not carried on a trunnion. It sits loose between two seats, and line pressure pushes it downstream until it presses on the outlet seat. The force behind that movement is pressure multiplied by the bore area, and at DN15 with a Class 300 rating the number stays small, which is why the valve is hand operated, with a plain ninety degree lever and no gearbox. The same design at three inches and six hundred pounds is a different proposition entirely, and that is where the industry changes over to a trunnion mounted ball.

Material Options
The body is cast carbon steel, and the page calls it WCB. What that buys is the ordinary range: water, oil, gas, steam and the light process duties where a carbon steel shell is the cheap and adequate answer. What it does not buy is chloride resistance or dilute acid resistance, and the two limits that matter on a carbon steel body are the temperature at which it starts to scale and the medium that will pit it. The exact grade and the heat treatment record sit on the mill certificate behind the 3.1 documentation, not in this paragraph.
Trim is a separate decision. The ball is carbon steel with hard chrome plating, or a stainless grade when the medium asks for it; the stem is 410, 420 or 17-4PH depending on what the order calls for. Seats are PTFE, reinforced PTFE or PPL. Those three compounds do not share a ceiling, and none of them follows the metal to the top of the range printed on the page. On a soft seated valve the seat is what limits the service temperature, and it is worth writing the compound on the order rather than leaving it open.
| Component | Standard Material | Optional Upgrade | Service Notes |
|---|---|---|---|
| Body and side body | cast carbon steel, grade as stamped | the WCB casting grade | two pieces, one bolted joint |
| Ball | carbon steel with hard chrome plating | stainless grade | ground, then plated |
| Stem | 410 or 420 stainless | 17-4PH | packing stays in the body |
| Seat | PTFE | reinforced PTFE or PPL | sets the service temperature |
| Packing | PTFE | flexible graphite | gland adjustable |
| Ends | raised face to ASME B16.5 | Class 300 only | DN15 pattern |
| Operator | lever, ninety degree, locking hole | worm gear or actuator | no pad described on the page |
Technical Specifications
Face to face is held to ASME B16.10 and the flange drilling to ASME B16.5 Class 300. Neither dimension is quoted as a number here, because the number belongs to the size and the class in those tables and quoting it from a catalogue would make it look measured. What the size data sheet gives is the bore and the flange pattern for the DN15 body; what it does not give, and should not, is the assembled height or the weight of a particular build. Those are dimensioned on the signed general arrangement drawing for the size and trim ordered.
Full bore at this size is worth a sentence. The passage through the ball matches the pipe bore rather than stepping down, so the valve does not become the narrowest point in the run. On a half inch line that matters less for pressure drop than for cleaning: a DN15 passage can be bridged by scale, thread tape or a weld bead, and a full bore body gives whatever arrives the largest hole available. The seat pocket still narrows the flow path, so full bore is a statement about the ball, not a promise about the whole valve.
| Item | Value |
|---|---|
| Nominal size | 0.5 inch (DN15) |
| Pressure class | Class 300 (PN 50, the API 6D pressure code) |
| Body style | two piece, one bolted joint |
| Ball support | floating, no trunnion |
| Bore | full bore, DN15 through the ball |
| Body material | cast carbon steel, grade as stamped on the nameplate |
| Ball material | carbon steel with hard chrome plating, stainless grade optional |
| Stem | 410 or 420 stainless, 17-4PH optional |
| Seat | PTFE, reinforced PTFE or PPL |
| Packing | PTFE or flexible graphite |
| End connection | raised face flange, ASME B16.5, Class 300 |
| Face to face | dimension on the signed GA drawing, held to ASME B16.10 |
| Design standard | ASME B16.34 and API 608 |
| Test standard | API 598 shell and seat test |
| Test pressure | shell 1.5 times and seat 1.1 times the class rating |
| Temperature range | minus 29 to plus 425 Celsius, metal temperature |
| Temperature limit | set by the seat compound, not by the body |
| Operation | lever with locking hole; gear or actuator on request |
| Actuator pad | not described on this page, ISO 5211 to be specified if needed |
| Fire test | not claimed on this page, API 607 to be specified if required |
| Anti static device | not claimed on this page |
| Marking | size, class, body code, heat number |
| Documentation | EN 10204 3.1 on request |
| Weight | quoted with the drawing for the size and trim ordered |
| Country of manufacture | China |
Standards and Compliance
Three documents are named and they do different jobs. ASME B16.34 is the pressure boundary document: it fixes the minimum wall for the size and the class and publishes the pressure temperature rating for the material group the body belongs to. API 608 is the ball valve document and covers the requirements specific to a quarter turn valve rather than to a gate or a globe. API 598 is the test document, and it is where the acceptance numbers for the shell and seat tests come from. A page that names all three is claiming design, product and test, in that order.
A small instrument valve is often assumed to be exempt from the fire question because it holds so little inventory. It is not exempt from the question, only from the consequence: a DN15 valve in a hydrocarbon sampling line is still a soft seated quarter turn valve, and the projects that ask for a fire test ask for it at every size. Nothing of that kind is claimed here, no anti static device is described either, and no actuator mounting pattern is stated. Each of those is a line on the order or it does not exist.
| Requirement | Standard | What J-VALVES Supplies |
|---|---|---|
| Pressure boundary | ASME B16.34 | minimum wall and the rating for the alloy group at Class 300 |
| Ball valve design | API 608 | the quarter turn requirements for this product |
| Shell and seat test | API 598 | 1.5 times the rating for the shell, 1.1 times for the seat |
| Flange drilling | ASME B16.5 Class 300 | DN15 raised face pattern |
| Face to face | ASME B16.10 | flanged valve length for the size and class |
| Marking | API 608 and the order | size, class, body code, heat number |
| Fire test | not claimed on this page | API 607 named on the order if the line needs it |
| Documentation | EN 10204 3.1 | issued against the heat number on request |
Manufacturing Process
Body halves arrive as castings and are machined in one setup where the pattern allows, so that the bore, both seat pockets and the flange face stay concentric to each other. Concentricity is the whole game on a small valve: a few hundredths of misalignment between the two seat pockets shows up as a seat that leaks at low pressure and seals at high pressure, which is the hardest kind of failure to diagnose at site. The ball is ground, then plated, and the plating gives the soft seat something harder to run against.
Assembly is dry and clean. The ball goes between the seats, the stem drops through the packing bore, and the two body halves are drawn together to a controlled torque so that the seat crush is the same on both sides. Uneven crush is the second most common cause of a leak on a two piece valve, after a damaged seat face. Each unit is cycled and pressure tested before marking, and the marking carries size, class, body code and the heat number that ties the valve to its certificate.

Quality Control and Testing
Shell and seat tests follow API 598. The shell test is one and a half times the rating at the class and is held long enough for a leak to show; the seat test is one and one tenth times the rating and is done in both directions. Both multipliers are written in the standard, which is why they can be quoted here rather than described as a factory practice. The acceptance criteria are in the standard as well: no visible leakage through the body wall, and on a soft seated valve no visible leakage past the seat.
Nothing in the test record says what the body is made of. At half an inch that gap is easy to overlook, because the valve is cheap enough to be bought on a description rather than on a certificate, and the alloy only starts to matter when the medium turns out to be more aggressive than the line was described. The mill certificate behind the 3.1 documentation answers it, and a positive material identification check on the finished body closes the loop where the buyer writes it into the order. Two records, two different failures.
| Step | What Is Checked | Standard or Acceptance |
|---|---|---|
| Incoming castings | grade, heat number, wall thickness | certificate against the stamped code |
| Machining | bore, seat pocket depth, flange face squareness | in process gauging against the drawing |
| Ball | roundness and plating thickness | sampled before assembly |
| Assembly | seat crush on both sides, stem torque | controlled torque on the body joint |
| Shell test | no leakage through the body wall | API 598 at 1.5 times the rating |
| Seat test | no visible leakage, both directions | API 598 at 1.1 times the rating |
| Marking and packing | nameplate against certificate and drawing | checked before boxing |

Applications and Industry Service
This is an instrument and small line valve. It suits sampling points, dosing lines, gauge isolation, analyser feeds and small utility branches where the pipe is half an inch and the flow is measured in litres rather than cubic metres. The medium is normally clean and non abrasive, and the operating pattern is either left open for years or cycled by hand a few times a shift. Where the line is heat traced or insulated, the lever still has to be reachable, which is a question about the installation rather than about the valve.
It is the wrong choice in three situations. A slurry or a medium carrying solids will bridge a DN15 passage. A service temperature above the seat compound own ceiling will deform the seat long before the body is in trouble, and the printed range will not warn anybody because that range describes the metal. And a line cycled thousands of times a year will wear seat and packing on a schedule set by the cycles rather than by the pressure. None of those is a defect in the valve; each is a mismatch between the valve and the duty.
Installation, Operation and Maintenance
Mount it with the stem vertical or horizontal and never upside down, because the cavity above the ball has to drain and the packing has to stay wetted by whatever is in the line. Leave room to swing the lever through ninety degrees and to get a wrench on the flange studs, which at Class 300 are larger than the body would suggest. Bring the mating flanges parallel before tightening: a half inch valve is short, and it will not pull a pair of flanges into line the way a longer body would.
Maintenance on a valve this size is mostly about the two flange joints rather than the body. Gaskets are replaced whenever the valve comes out, studs are replaced when the threads are damaged rather than reused, and the body joint is opened only if the seat has to be changed. The lever should turn without a cheater bar; if it needs one, the seat has swollen or the cavity has scaled, and forcing it damages the stem and the seat pocket before it frees anything. Replace the unit rather than rebuild it if the body bore is scored.
How to Specify and Order
Order lines for a valve this small tend to be short, and that is the risk. The six that matter are the bore and the class, the body code as it will be stamped, the seat compound, the end facing, the operation and the test standard. A half inch valve ordered as a 300LB ball valve in cast steel with a PTFE seat leaves the facing, the operation and the test to the supplier, and the supplier will supply the standard build. Writing the six takes a minute and prevents a wrong facing arriving on site.
Three documents travel with the valve and they should be read against each other rather than one at a time. The nameplate states size, class, body code and heat number. The mill certificate states what that heat was, in chemical and mechanical terms. The drawing states the face to face, the flange drilling and the bore. A small valve is the easiest place for these to drift apart, because the paperwork is often produced from the catalogue rather than from the job, and the difference stays invisible until the valve will not bolt up.
FAQ
Q: What does 0.5 inch mean on this valve?
A: It is the DN15 bore and the DN15 flanged end, and on this valve the two are the same size because the bore is full. The ball passage matches the pipe rather than stepping down, so the valve does not become the narrowest point in a half inch run. The Class 300 figure is separate from both: it sets the flange drilling, the wall and the test pressure, and it says nothing about how much the valve passes.
Q: Does Class 300 make the body heavier than a Class 150 valve at this size?
A: Not in the shell. At DN15 the wall thickness sits at the minimum the standard allows for the size, so the body of a Class 300 valve is very close to the body of a Class 150 valve. What changes is the flange pair and the test pressure, and those are the parts a buyer should compare before assuming that the higher class buys a stronger casting.
Q: What temperature can this valve be used at?
A: The printed range of minus 29 to plus 425 Celsius describes the metal, and the seats listed beside it are PTFE, reinforced PTFE and PPL. Each of those has its own much lower ceiling, so the usable range is set by the compound on the order rather than by the range on the page. A service near the top of the printed band needs a metal seated design, which is a different valve.
Q: Can this valve be fitted with an actuator?
A: No mounting pattern is described for this valve, so an actuator cannot be assumed to bolt straight on. If automation is planned, the pad and the drive have to be specified by name on the order, because a retrofit bracket on a half inch valve is often more expensive than the valve. The lever with the locking hole is the standard operator.
Q: Is this valve fire safe?
A: No fire test is claimed for it on this page, and no anti static device is described. A soft seated quarter turn valve in a hydrocarbon line is commonly required to hold a fire test of the API 607 type before it is accepted, but that is a type test on the design and it has to be asked for by name. It is not something each unit is checked against during the routine shell and seat test.
Q: Is this the same valve as the 0.5 inch PN50 page?
A: It is the same size, class and body pattern described under two names, because PN 50 is the API 6D pressure code for Class 300 rather than a separate rating. One of the two URLs should be kept as the indexed page and the other redirected to it, since two pages for one valve split their own link equity and give a search engine two answers to one question.


Hot Products


News
Ball Valves in Geothermal Brine: Silica Scale, Chloride Cracking And The Cooling Trap
Why geothermal brine destroys ball valves: retrograde silica scale, calcite at the flash point, chloride cracking above 60 C and the 250 C seat limit.
Read More
Ball Valve Face To Face Dimensions: Why A Correctly Ordered Replacement Still Does Not Fit
A 6 inch Class 150 ball valve can be 267 or 305 mm face to face and both are compliant. How B16.10, EN 558 and flange drilling decide whether it fits.
Read More
Ball Valve Stem Key And Keyway: What Gives Way First, And What The Handle Cannot Tell You
Between the handle and the ball there are four fits. Which one shears, which one cracks, and how a few degrees of lost motion hides a valve that never seated.
Read More
Ball Valve Datasheet: Six Blocks That Decide Whether Two Quotes Are Comparable
A ball valve datasheet only works when six blocks are fixed: pressure basis, bore, temperature ceiling, test, end connection, operator. How each is written.
Read More