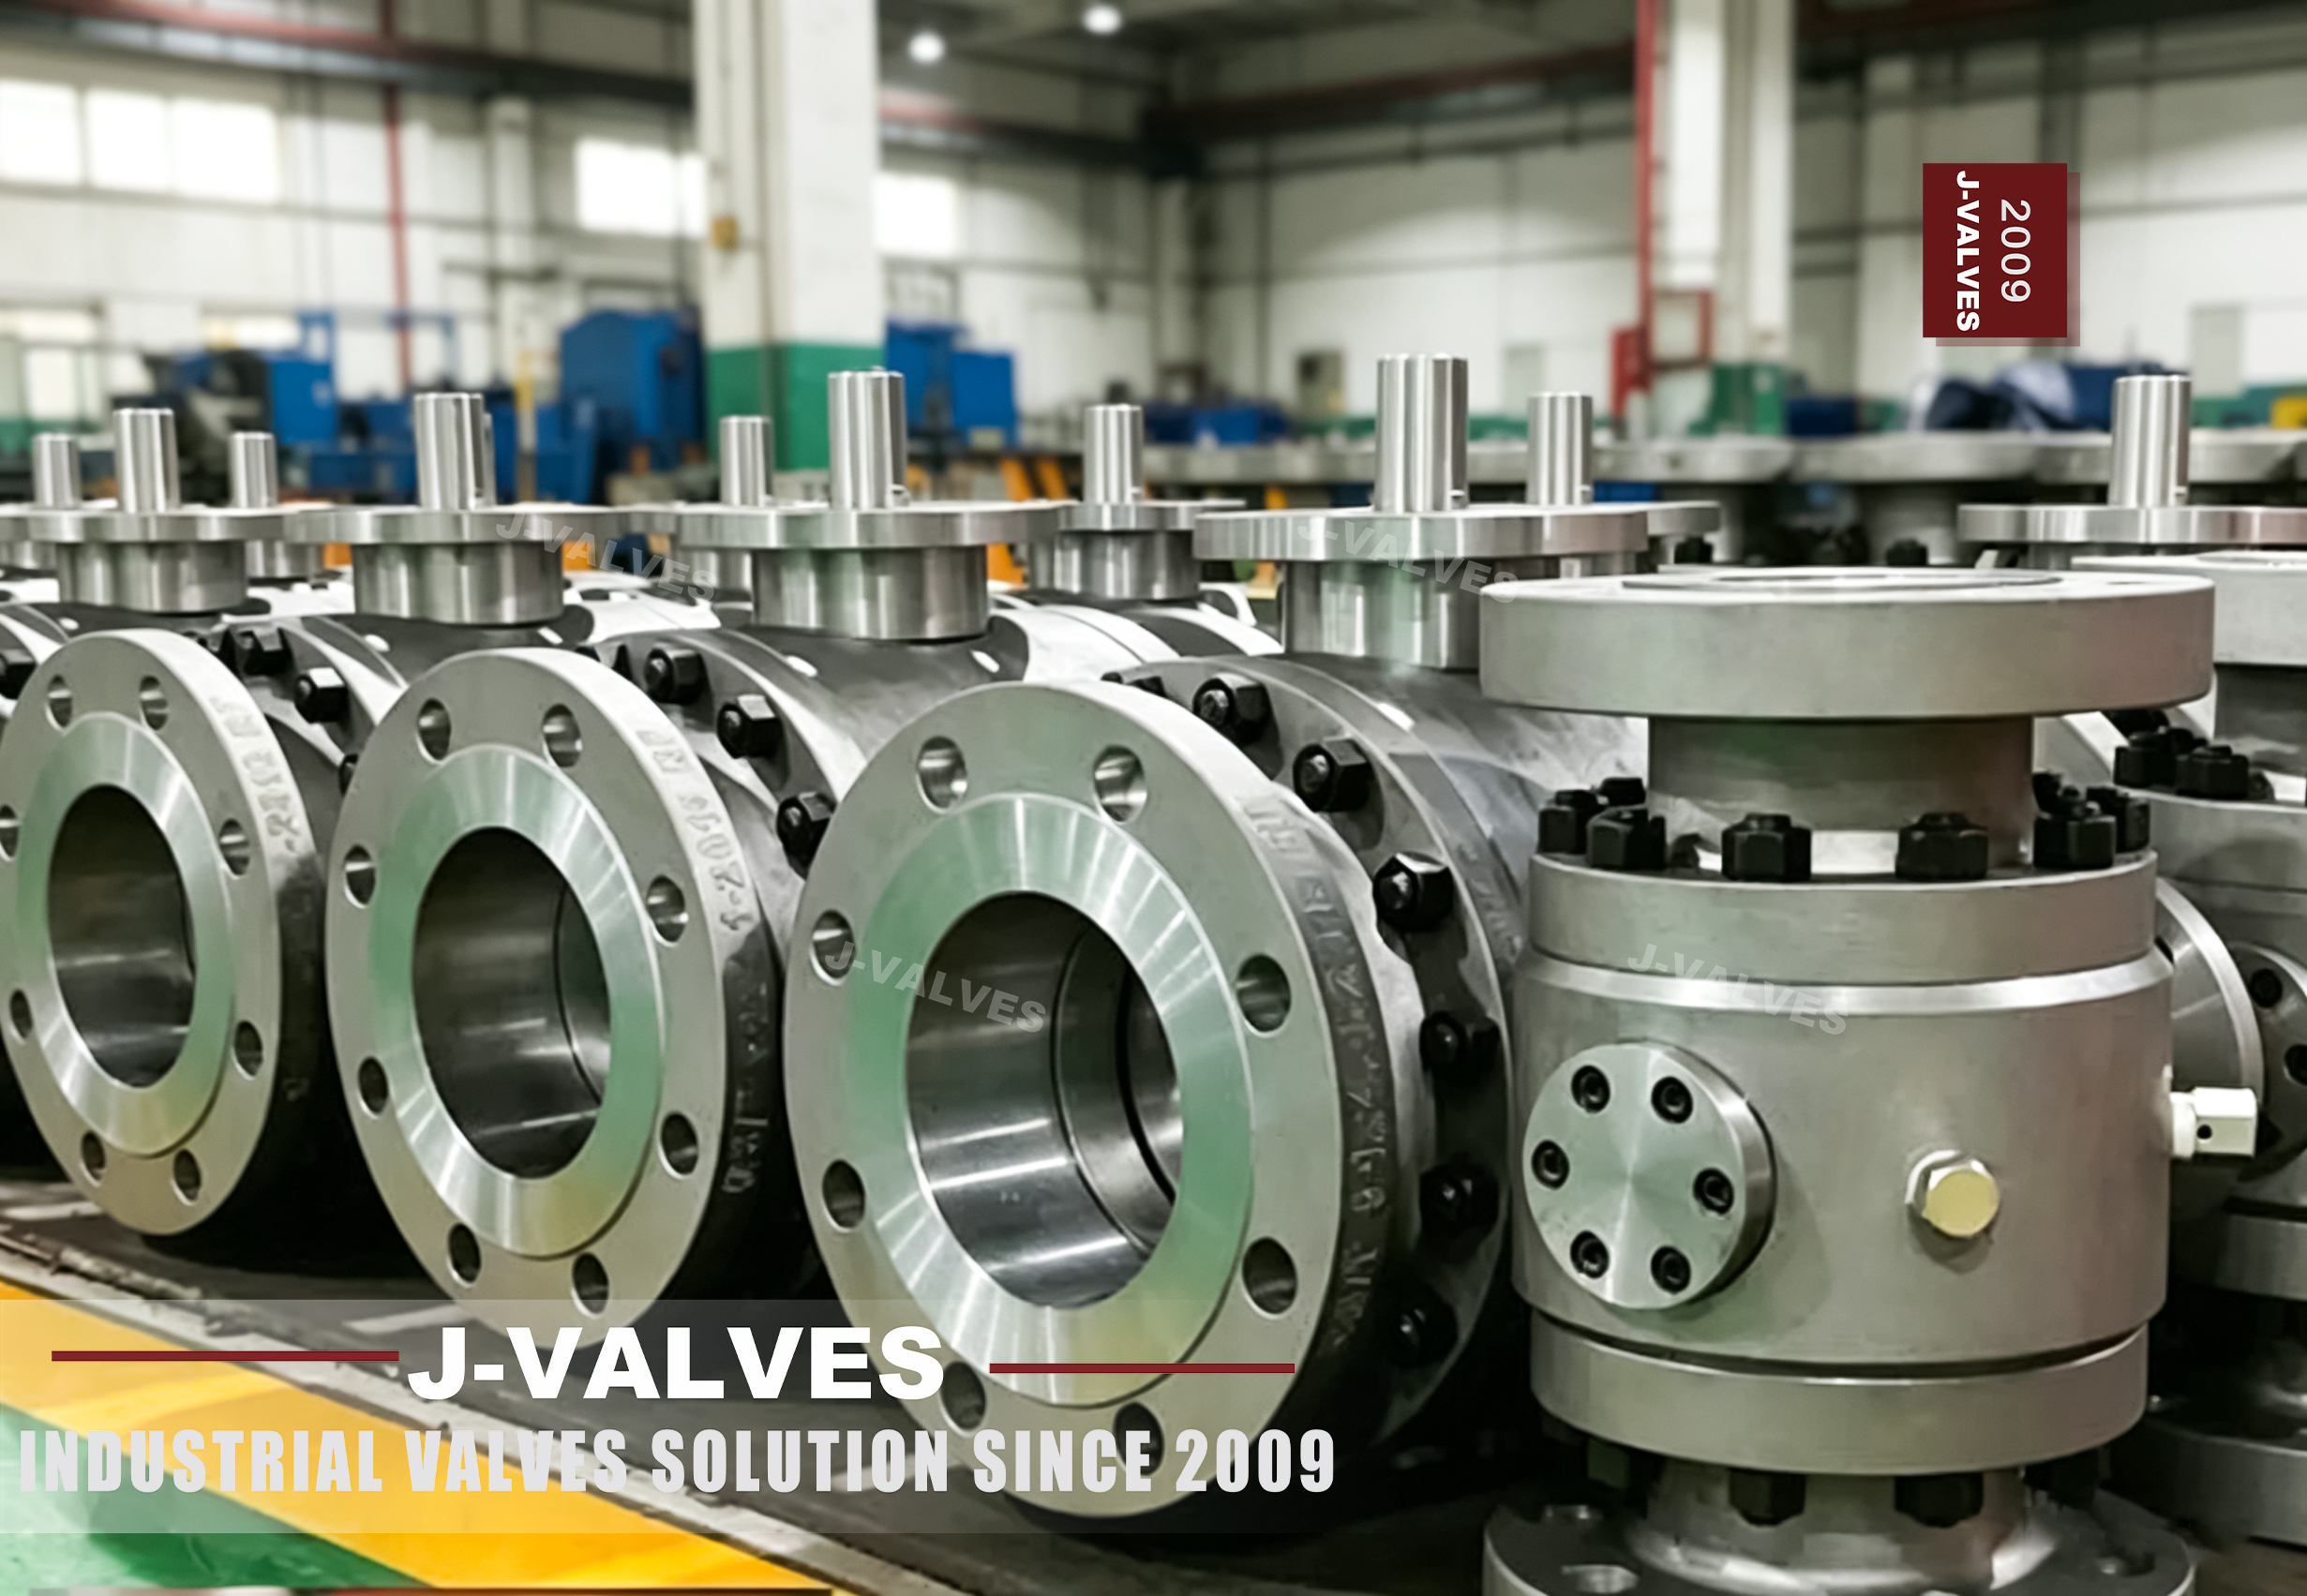


In the realm of industrial fluid control, trunnion ball valves are renowned for their robustness and reliability in high-pressure and high-temperature applications. The precision and accuracy of these valves are paramount to their performance, making precision machining an essential aspect of their manufacturing process. Implementing precision machining techniques ensures that trunnion ball valves meet stringent quality standards, operate efficiently, and provide long-term reliability.
Understanding Precision Machining
Precision machining is the process of manufacturing components with extremely tight tolerances, ensuring that each part fits and functions precisely as intended. For trunnion ball valves, precision machining is crucial for several reasons:
1. Sealing Performance: Precise machining of the ball, seats, and valve body ensures a tight seal, preventing leaks and maintaining system integrity.
2. Operational Efficiency: Accurate dimensions and smooth surfaces reduce friction and wear, enhancing the valve's operational efficiency and longevity.
3. Safety and Compliance: Precision machining helps meet industry standards and regulatory requirements, ensuring the valve operates safely in demanding environments.
Steps to Implement Precision Machining
I. Design and Engineering
The foundation of precision machining lies in meticulous design and engineering. Key steps include:
Detailed CAD Models: Create detailed CAD models of all valve components to ensure precise dimensions and tolerances.
Material Selection: Choose high-quality materials that are suitable for the specific application, considering factors like corrosion resistance, strength, and temperature resistance.
Simulation and Analysis: Use finite element analysis (FEA) and computational fluid dynamics (CFD) to simulate the valve's performance and identify potential issues before manufacturing.
II. Machining Processes
Precision machining involves several specialized processes to achieve the required accuracy. Key processes include:
CNC Machining: Utilize computer numerical control (CNC) machines to achieve high precision and repeatability. CNC machines can produce complex geometries with tight tolerances.
Turning and Milling: Employ turning and milling operations to shape the valve body, ball, and other components. Ensure that all surfaces are machined to the specified dimensions and surface finish.
Grinding and Lapping: Use grinding and lapping techniques to achieve ultra-precise surface finishes, particularly for the ball and seats. These processes ensure a tight seal and reduce wear.
III. Quality Control and Inspection
Rigorous quality control and inspection are essential to verify that machined components meet the required specifications. Key steps include:
Dimensional Inspection: Use coordinate measuring machines (CMM) to measure the dimensions of machined components, ensuring they are within the specified tolerances.
Surface Finish Analysis: Employ surface roughness testers to verify the surface finish of critical components like the ball and seats.
Non-Destructive Testing (NDT): Conduct NDT methods such as ultrasonic testing (UT) and dye penetrant inspection (DPI) to detect any internal or surface defects.
IV. Assembly and Testing
Precision machining extends to the assembly and testing phases to ensure the valve operates as intended. Key steps include:
Precision Assembly: Assemble the valve components with high precision, ensuring proper alignment and fit. Use specialized tools and fixtures to maintain accuracy.
Leak Testing: Conduct leak tests using helium or other suitable gases to verify the valve's sealing performance. This ensures that there are no leaks under operating conditions.
Functional Testing: Perform functional tests to verify the valve's operation, including opening, closing, and cycling. Ensure the valve operates smoothly and meets the specified torque requirements.
Best Practices for Precision Machining
I. Use High-Quality Tools and Equipment
Invest in high-quality machining tools and equipment to achieve the required precision. Regularly maintain and calibrate these tools to ensure they operate accurately.
II. Implement Lean Manufacturing Principles
Adopt lean manufacturing principles to minimize waste and improve efficiency. This includes optimizing machining processes, reducing setup times, and implementing just-in-time (JIT) production methods.
III. Train Skilled Machinists
Ensure that machinists are well-trained and experienced in precision machining techniques. Continuous training and skill development are essential to keep up with advancements in technology and machining practices.
IV. Maintain a Clean and Controlled Environment
Precision machining requires a clean and controlled environment to prevent contamination and ensure accurate measurements. Maintain a clean workshop and use proper cleaning and handling procedures for machined components.
V. Continuous Improvement
Implement a culture of continuous improvement, regularly reviewing and refining machining processes to enhance precision and efficiency. Use data-driven insights to identify areas for improvement and implement corrective actions.